
Save
Ask
Tour
Hide
$499,738
33 Days On Site
131 Cucumber CourtGarner, NC 27529
Single Family Residence|Pending
3
Beds
3
Total Baths
2
Full Baths
1
Partial Bath
2,412
SqFt
$207
/SqFt
2026
Built
Subdivision:
Magnolia Park
County:
Wake
Call Now: 919-819-3956
Is this the listing for you? We can help make it yours.
919-819-3956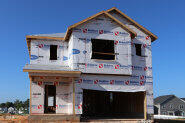
Save
Ask
Tour
Hide
Mortgage Calculator
Monthly Payment (Est.)
$2,280Calculator powered by Showcase IDX, a Constellation1 Company. Copyright ©2026 Information is deemed reliable but not guaranteed.
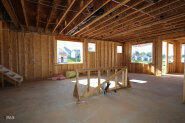
The Summit floorplan is thoughtfully configured to complement all your life's special occasions -- and everyday moments. The stylish porch and foyer lead to an impressive, combined space comprised of the Great Room, dining area and kitchen with breakfast bar. A first floor study and half bath are perfect for a work space. Upstairs, there's more room in the loft, while the owner's suite and bedrooms 2 and 3 give maximum privacy and lasting comfort.
Save
Ask
Tour
Hide
Listing Snapshot
Price
$499,738
Days On Site
33 Days
Bedrooms
3
Inside Area (SqFt)
2,412 sqft
Total Baths
3
Full Baths
2
Partial Baths
1
Lot Size
0.152 Acres
Year Built
2026
MLS® Number
10187077
Status
Pending
Property Tax
$1.03
HOA/Condo/Coop Fees
$49.5 monthly
Sq Ft Source
N/A
Friends & Family
Recent Activity
| a month ago | Listing updated with changes from the MLS® | |
| a month ago | Listing first seen on site |
General Features
Acres
0.152
Attached Garage
Yes
Foundation
Slab
Garage
Yes
Garage Spaces
2
Levels
Two
Parking
AttachedGarage
Property Condition
New Construction
Property Sub Type
Single Family Residence
Sewer
Public Sewer
Special Circumstances
Standard
SqFt Above
2412
SqFt Total
2412
Style
Traditional
Water Source
Public
Interior Features
Appliances
DishwasherMicrowave
Cooling
Central AirDualElectric
Flooring
CarpetLaminateOtherWood
Heating
ElectricHeat Pump
Interior
Double VanityKitchen IslandLow Flow Plumbing FixturesPantrySmart Thermostat
Laundry Features
Laundry Room
Main Level Bedrooms
1
Window Features
Double Pane Windows
Bedroom 2
Level - Second
Bedroom 3
Level - Second
Master Bedroom
Level - Second
Save
Ask
Tour
Hide
Exterior Features
Construction Details
Vinyl Siding
Roof
Shingle
Windows/Doors
Double Pane Windows
Community Features
Association Amenities
Dog ParkFitness CenterParkPlaygroundPoolTrail(s)
Association Fee
$49.5
Association Fee Frequency
Monthly
Financing Terms Available
CashConventionalFHAVA Loan
Schools
School District
Unknown
Elementary School
Wake County Schools
Middle School
Wake County Schools
High School
Wake County Schools
Listing courtesy of Lyndsy Eaker of Mattamy Homes LLC

Listings that are marked with an icon are provided courtesy of the Triangle MLS, Inc. of North Carolina, Internet Data Exchange Database. Copyright 2026 Triangle MLS, Inc. of North Carolina. All rights reserved.
Last checked: 2026-09-21 05:46 AM UTC
Listings that are marked with an icon are provided courtesy of the Triangle MLS, Inc. of North Carolina, Internet Data Exchange Database. Copyright 2026 Triangle MLS, Inc. of North Carolina. All rights reserved.
Last checked: 2026-09-21 05:46 AM UTC
Neighborhood & Commute
Source: Walkscore
Save
Ask
Tour
Hide
Did you know? You can invite friends and family to your search. They can join your search, rate and discuss listings with you.