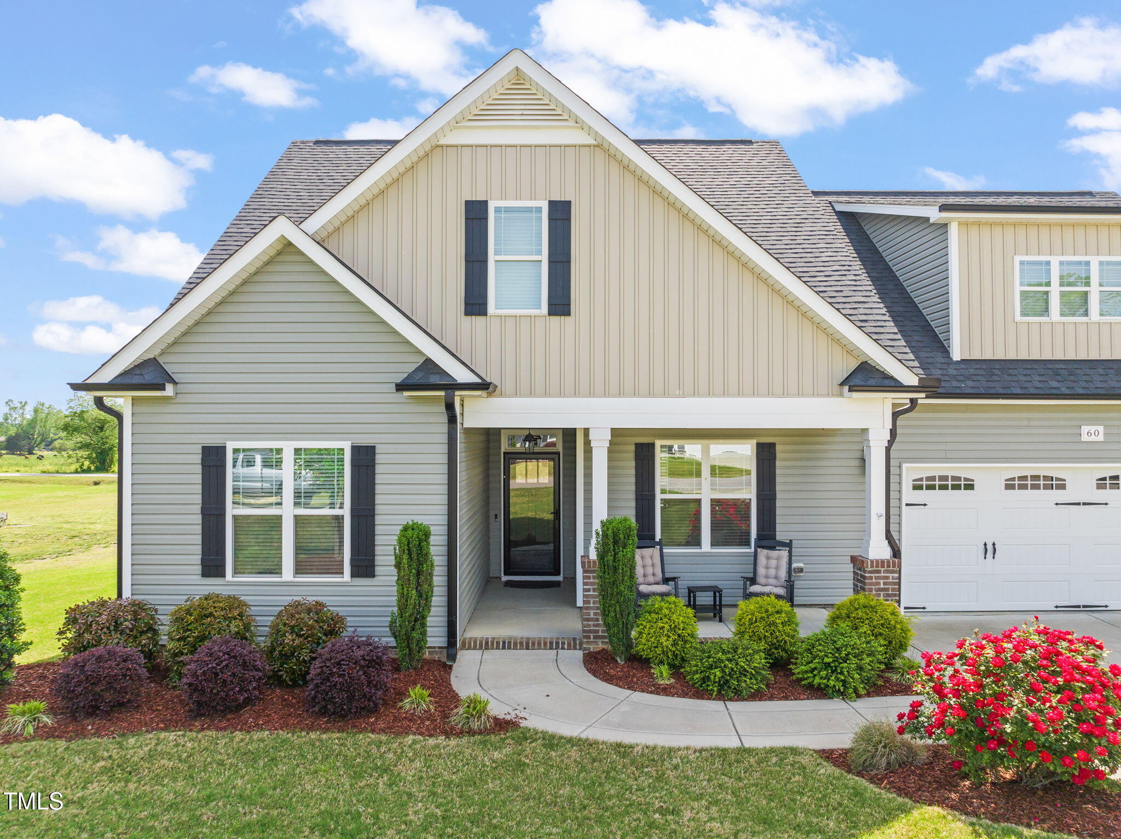
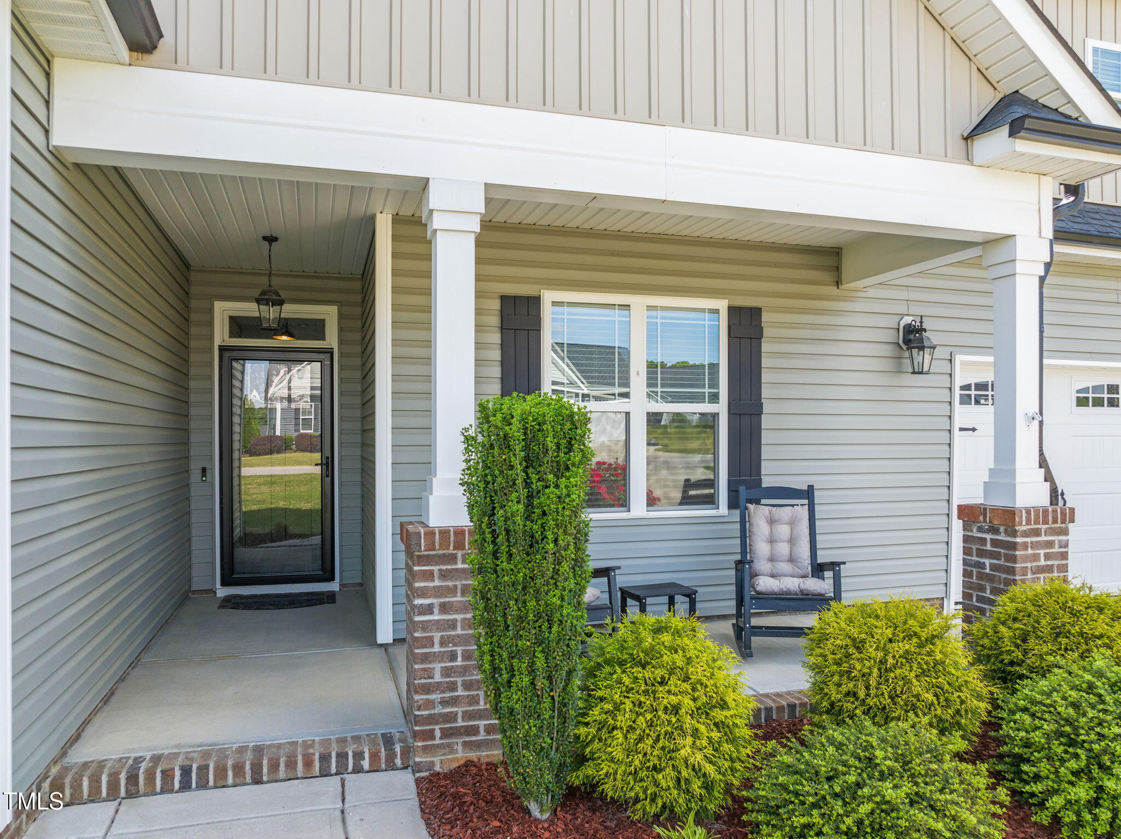
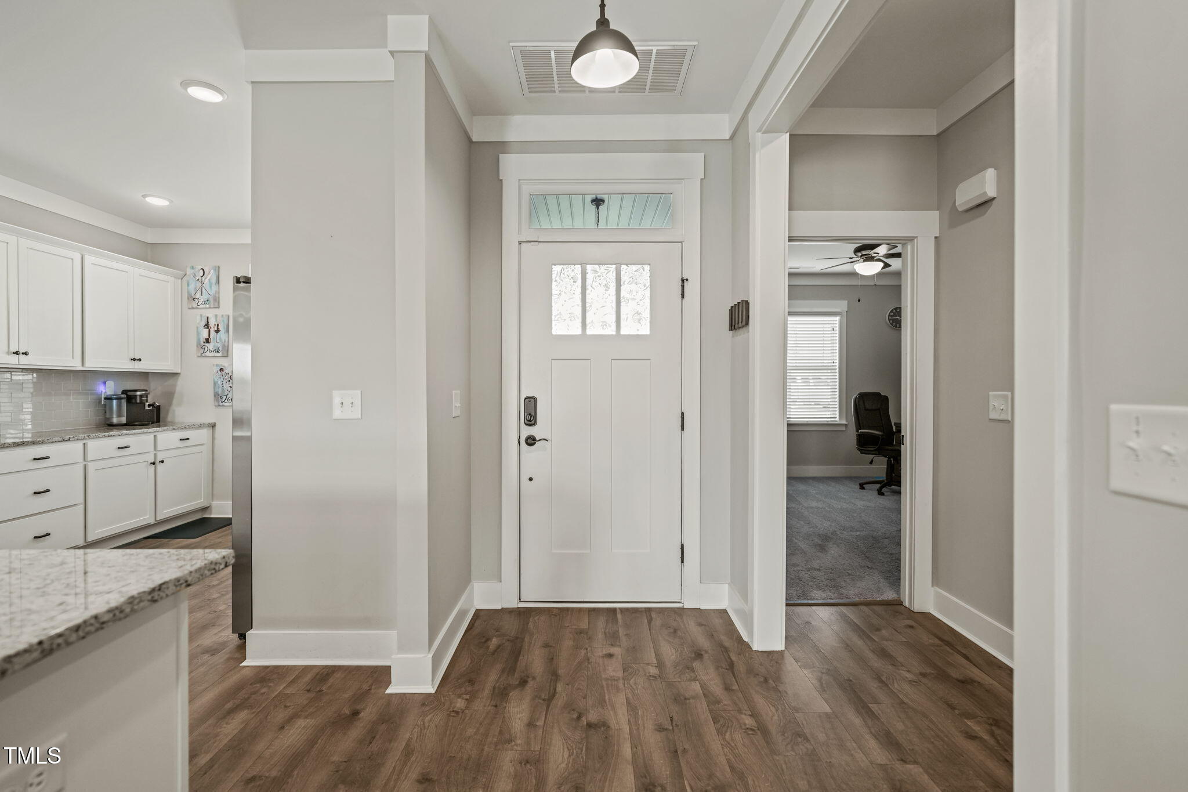
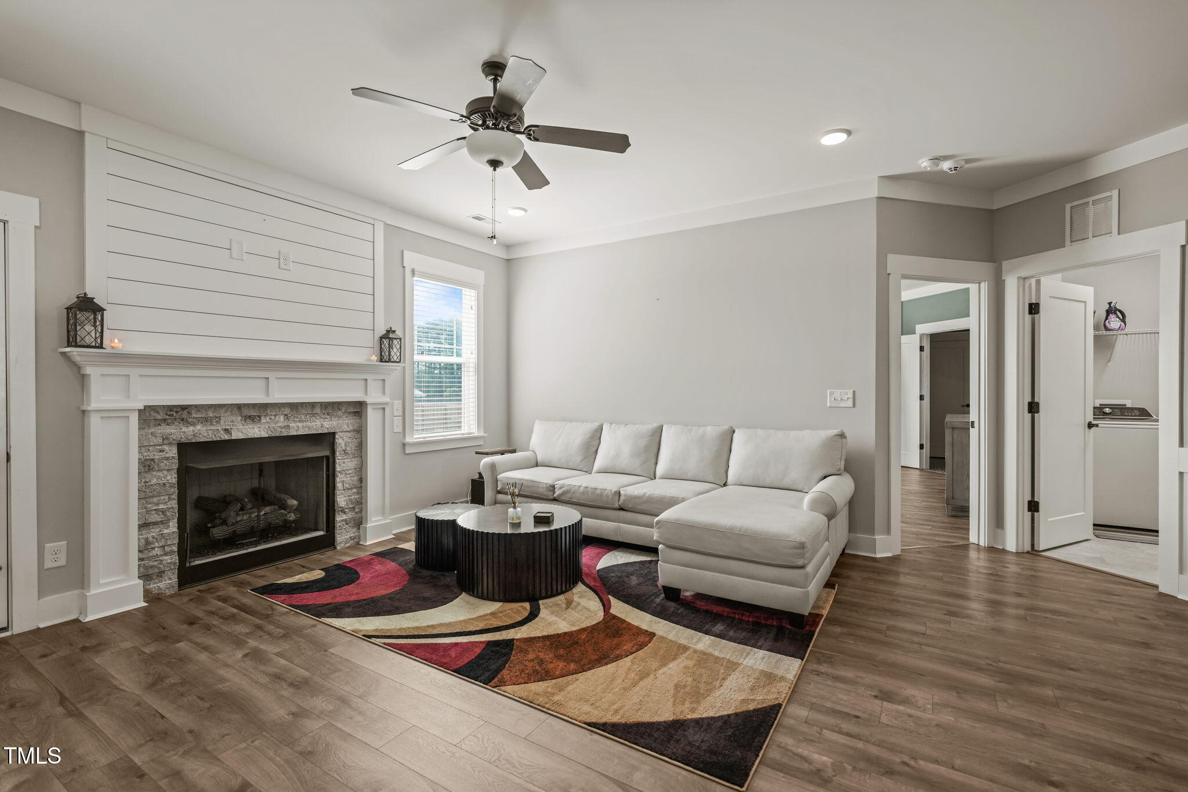
Indulge yourself with the sweet smell of fresh air and listen to the comforting chorus of crickets and chirping birds. Set on a level 0.58-acre lot, this inviting single story home offers a split bedroom set up along with an upstairs bonus room. Once you enter, you'll find modern features that meet your every expectation: white shaker cabinets, yards of granite countertops, easy care and durable engineered flooring, a gas range, a gas fireplace, luxury bath featuring a spacious tile shower and an amazing walk in closet. 9-foot smooth ceilings allow sunlight to flow generously through the home, accentuating its open floor plan and thoughtful design.Practicality meets charm by offering ample counter and cabinet space, pantry, zero-entry access, a spacious garage, a fully fenced backyard, abundant storage options, and low-maintenance, vinyl exterior. With over a thousand square feet unfinished upstairs, you can expand your living capacity or finally have the storage you've always wanted. Let gardening and star gazing become your new vices. With so much to offer, this gem is available at a price that might within your reach. It's everything you need, and then some. Let your dream home become a reality.
Listing Snapshot
Inside Area (SqFt)
2,255 sqft
HOA/Condo/Coop Fees
$23.75 monthly
Recent Activity
| a month ago | | Listing first seen on site |
| a month ago | | Listing updated with changes from the MLS® |
General Features
Disclosures
Seller Disclosure
Parking
AttachedGarageConcreteDrivewayGarage Faces FrontGarage Door Opener
Property Sub Type
Single Family Residence
Security
Carbon Monoxide Detector(s)Fire AlarmSecurity System
Special Circumstances
Standard
Style
BungalowCraftsmanTraditional
Utilities
Cable AvailableElectricity AvailableElectricity ConnectedPropaneUnderground UtilitiesWater ConnectedSewer Connected
Interior Features
Appliances
DishwasherFree-Standing Gas OvenGas OvenMicrowaveRefrigeratorWater Heater
Cooling
Central AirCeiling Fan(s)Heat Pump
Fireplace Features
Family RoomPropane
Heating
Fireplace(s)Heat PumpPropane
Interior
Breakfast BarCeiling Fan(s)Granite CountersHigh Speed InternetPantryRecessed LightingWalk-In Closet(s)Master Downstairs
Laundry Features
Electric Dryer HookupMain LevelWasher Hookup
Bedroom 2
Dimensions - 15.5 x 12.1Level - Main
Bedroom 3
Dimensions - 13.6 x 12.1Level - Main
Bonus Room
Dimensions - 20.0 x 17.75Level - Second
Dining Room
Dimensions - 16.3 x 9.25Level - Main
Entrance Hall
Dimensions - 10.0 x 5.0Level - Main
Kitchen
Dimensions - 16.9 x 11.25Level - Main
Laundry
Dimensions - 8.75 x 6.6Level - Main
Living Room
Dimensions - 16.3 x 16.5Level - Main
Master Bedroom
Dimensions - 17.5 x 15.5Level - Main
Other
Dimensions - 11.5 x 11.0Level - MainDescription - Screen Porch
Exterior Features
Construction Details
Stone VeneerVinyl Siding
Fencing
Back YardFullWoodFenced
Lot Features
Back YardClearedFront YardLandscaped
Patio And Porch
Front PorchPatioScreened
Community Features
Association Fee Frequency
Annually
Community Features
Street Lights
Financing Terms Available
Conventional
Schools
Elementary SchoolJohnston - Corinth Holders Elementary
Middle SchoolJohnston - Archer Lodge Middle
High SchoolJohnston - Corinth Holders High School
Listing courtesy of John Hartofelis of Coldwell Banker Advantage

Listings that are marked with an icon are provided courtesy of the Triangle MLS, Inc. of North Carolina, Internet Data Exchange Database. Copyright 2026 Triangle MLS, Inc. of North Carolina. All rights reserved.
Last checked: 2026-09-20 02:43 PM UTC
Source: Walkscore

Did you know? You can invite friends and family to your search. They can join your search, rate and discuss listings with you.