
Save
Ask
Tour
Hide
$349,990
34 Days On Site
701 Timber Terrace DriveDurham, NC 27704
For Sale|Single Family Residence|Active
3
Beds
2
Total Baths
2
Full Baths
1,923
SqFt
$182
/SqFt
2026
Built
Subdivision:
Carpenter Falls
County:
Durham
Call Now: 919-819-3956
Is this the listing for you? We can help make it yours.
919-819-3956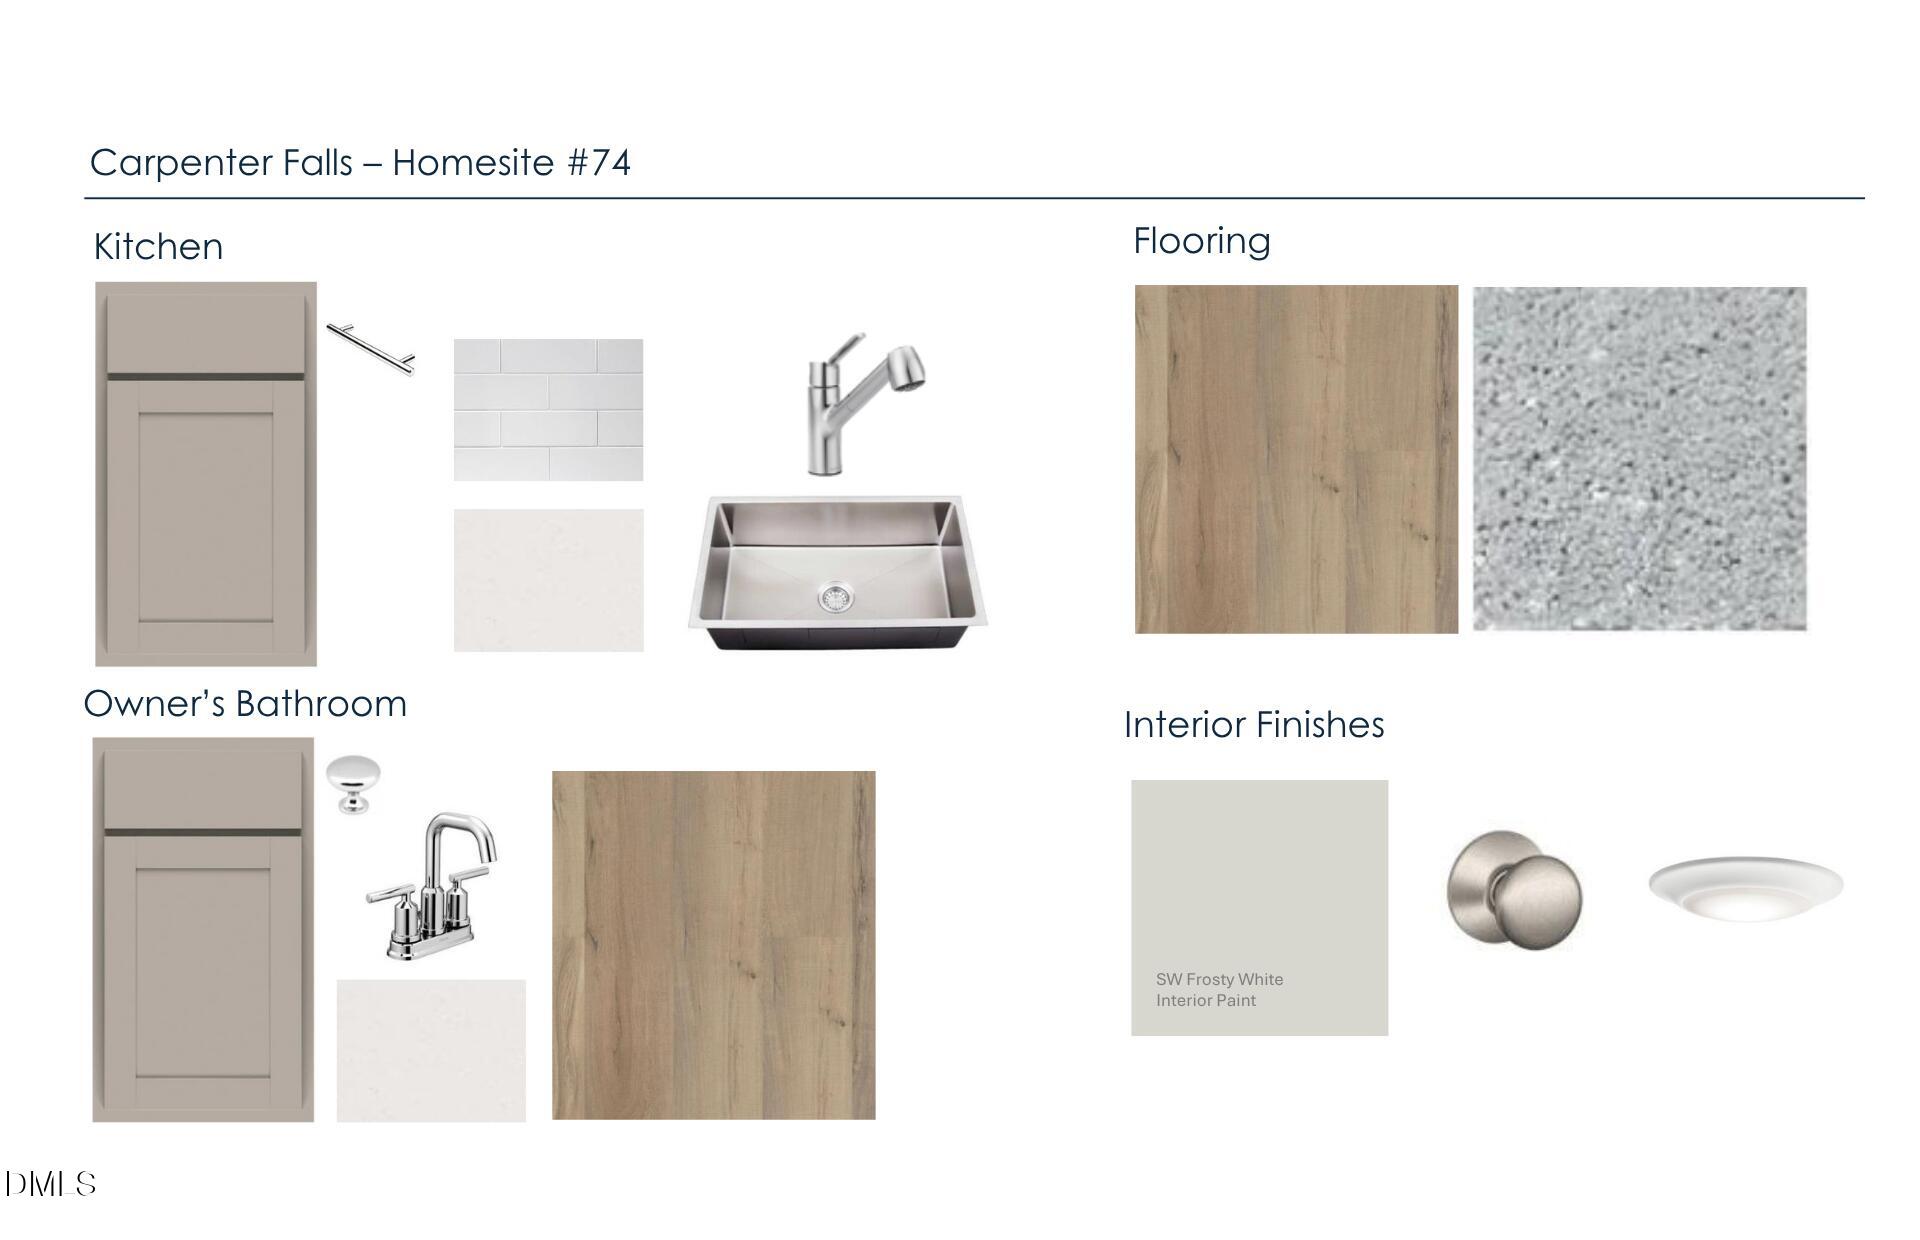
Save
Ask
Tour
Hide
Mortgage Calculator
Monthly Payment (Est.)
Enter an interest rate to see your estimated monthly payment.Calculator powered by Showcase IDX, a Constellation1 Company. Copyright ©2026 Information is deemed reliable but not guaranteed.
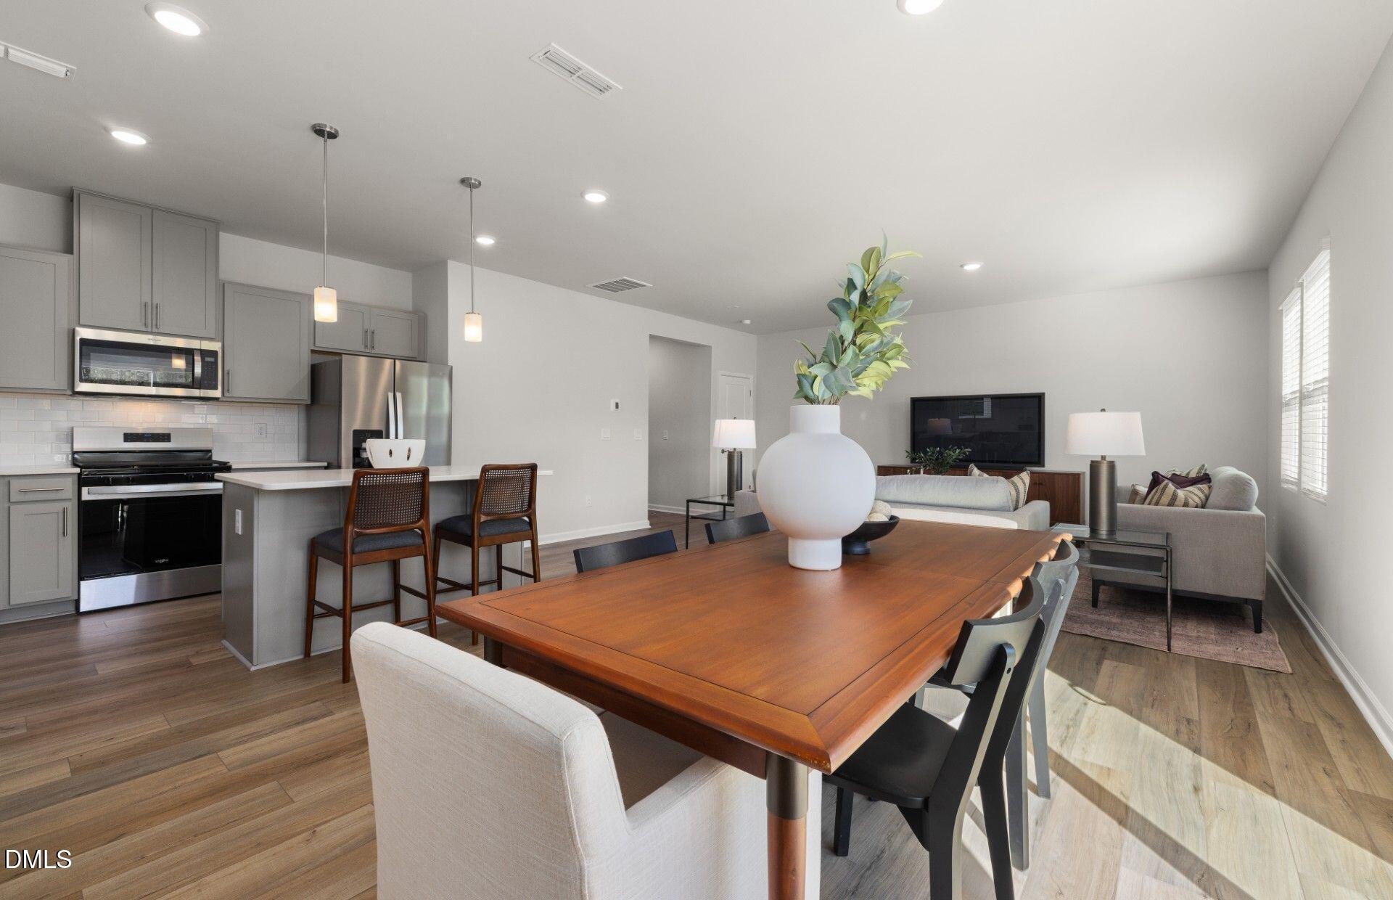
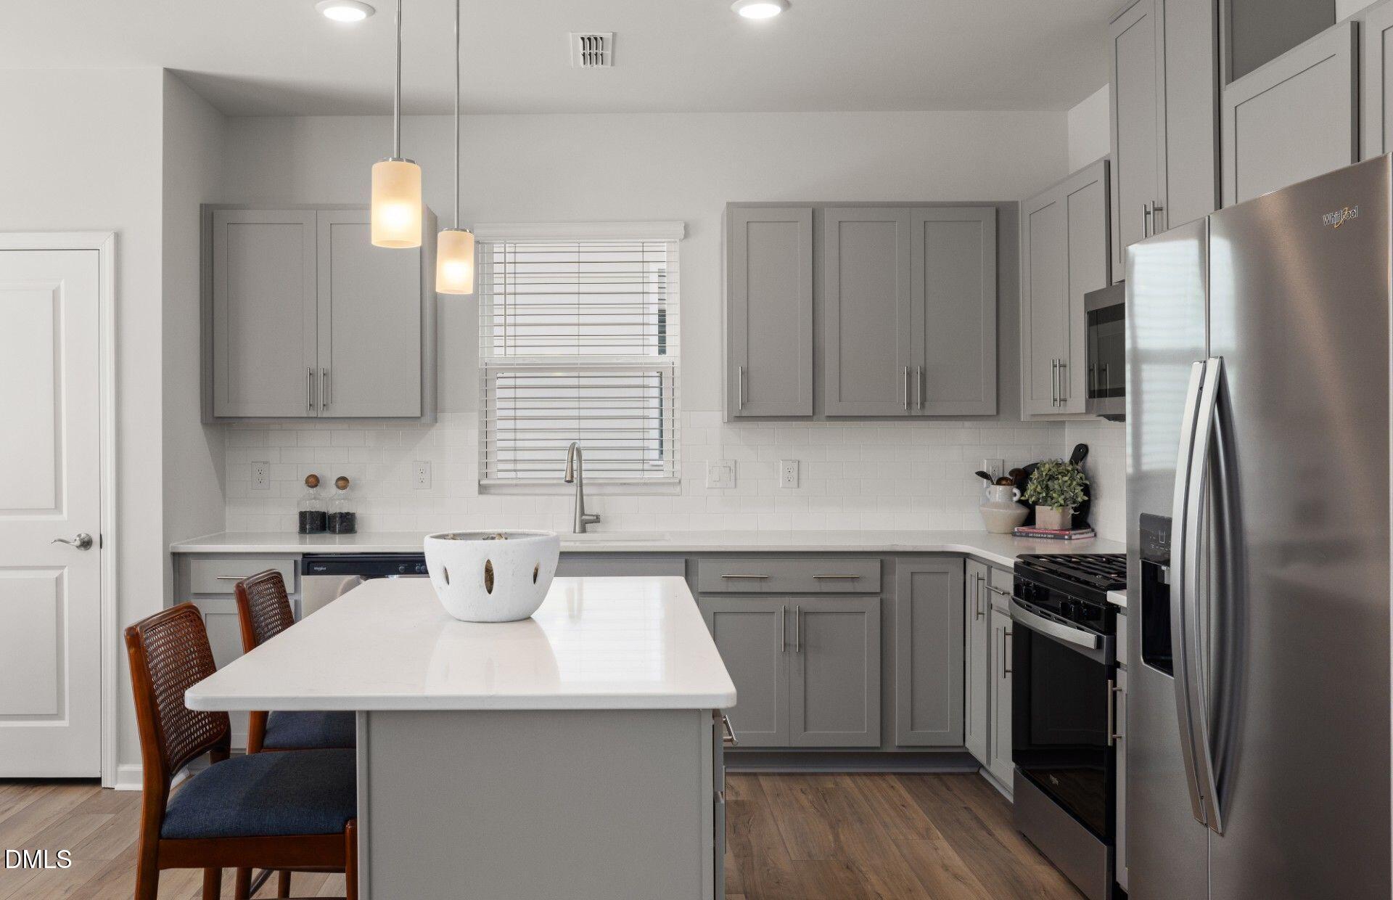
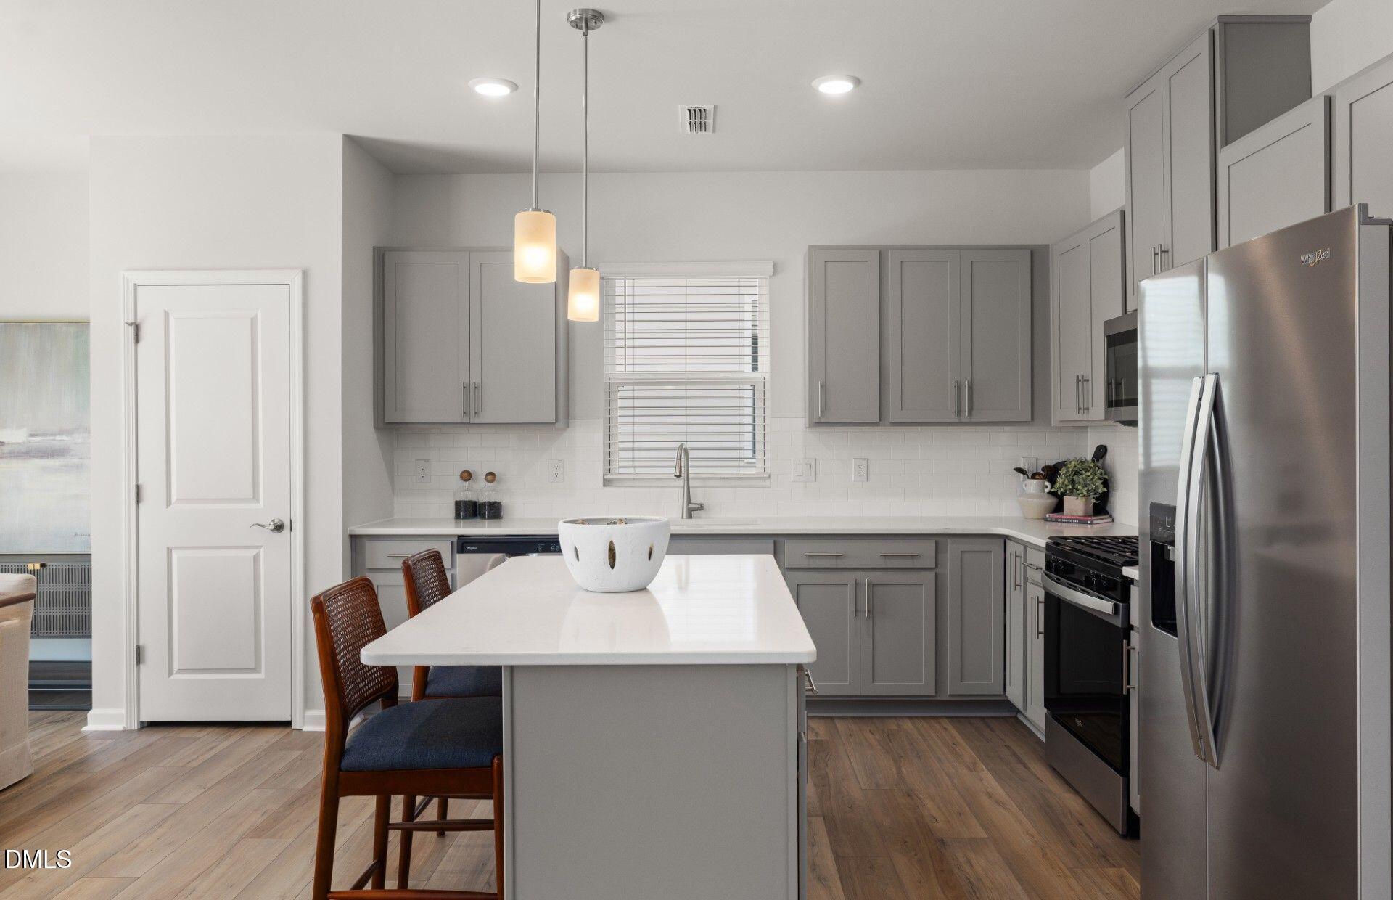
Enjoy being tucked away but close to everything at Carpenter Falls, a well-located community in a beautiful, wooded setting close to I-40, I-540, RDU Airport and just 15 miles from RTP. Our Oriole Single Family will feature designer-curated upgrades, open concept to entertain, extended grilling patio, affordable monthly payments, and a warranty you can trust. Neighborhood amenities will include a pool and cabana, a dog park, and a playground for those looking for luxurious lifestyle amenities with a community vibe. Our HOA will also include Cable and Internet. Carpenter Falls will be the ideal community for you to call Home!
Save
Ask
Tour
Hide
Listing Snapshot
Price
$349,990
Days On Site
34 Days
Bedrooms
3
Inside Area (SqFt)
1,923 sqft
Total Baths
2
Full Baths
2
Partial Baths
N/A
Lot Size
0.11 Acres
Year Built
2026
MLS® Number
10187007
Status
Active
Property Tax
$0.99
HOA/Condo/Coop Fees
$165 monthly
Sq Ft Source
N/A
Friends & Family
Recent Activity
| a month ago | Price changed to $349,990 | |
| a month ago | Listing updated with changes from the MLS® | |
| a month ago | Listing first seen on site |
General Features
Acres
0.11
Attached Garage
Yes
Foundation
RaisedSlab
Garage
Yes
Garage Spaces
2
Home Warranty
Yes
Levels
Two
Parking
AttachedGarageAdditional ParkingDrivewayGarage Faces FrontGarage Door Opener
Parking Spaces
2
Property Condition
New Construction
Property Sub Type
Single Family Residence
Security
Carbon Monoxide Detector(s)Firewall(s)Smoke Detector(s)
Sewer
Public Sewer
Special Circumstances
Standard
SqFt Above
1923
SqFt Total
1923
Style
Traditional
Utilities
Cable AvailableElectricity AvailableElectricity ConnectedNatural Gas AvailableNatural Gas ConnectedSewer ConnectedWater AvailableWater Connected
Water Source
Public
Interior Features
Appliances
DisposalDishwasherFree-Standing Gas OvenFree-Standing Gas RangeFree-Standing RefrigeratorGas RangeInstant Hot WaterRefrigeratorSelf Cleaning OvenStainless Steel Appliance(s)Tankless Water HeaterVented Exhaust Fan
Cooling
Central AirDualElectricExhaust FanHeat Pump
Flooring
CarpetVinyl
Heating
CentralElectricExhaust Fan
Interior
ChandelierEntrance FoyerHigh Speed InternetKitchen IslandOpen FloorplanPantrySmart ThermostatStorageWalk-In Closet(s)
Laundry Features
Electric Dryer HookupLaundry RoomUpper LevelWasher Hookup
Window Features
BlindsDouble Pane WindowsInsulated WindowsScreensWindow Coverings
Bedroom 2
Dimensions - 10.1 x 10.5Level - Main
Bedroom 3
Dimensions - 15.4 x 10.7Level - Second
Dining Room
Dimensions - 11.2 x 9.0Level - Main
Family Room
Dimensions - 15.0 x 19.0Level - Main
Loft
Dimensions - 17.11 x 11.6Level - Second
Master Bedroom
Dimensions - 13.8 x 13.11Level - Second
Save
Ask
Tour
Hide
Exterior Features
Construction Details
Batts InsulationBlown-In InsulationConcreteRadiant BarrierVinyl Siding
Exterior
LightingPlaygroundRain Gutters
Lot Features
Back YardClose to ClubhouseCul-De-SacFront YardGentle SlopingInterior LotLandscapedMany Trees
Patio And Porch
Patio
Road Frontage
City Street
Roof
Shingle
Windows/Doors
BlindsDouble Pane WindowsInsulated WindowsScreensWindow Coverings
Community Features
Association Amenities
CabanaCable TVDog ParkMaintenance GroundsPlaygroundPool
Association Fee
$165.0
Association Fee Frequency
Monthly
Additional Association Fee
$500.0
Additional Association Fee Frequency
One Time
Community Features
CurbsPlaygroundPoolStreet LightsSidewalks
Financing Terms Available
1031 ExchangeCashContractConventionalFHAVA Loan
Roads
AsphaltPaved
Schools
School District
Unknown
Elementary School
Durham - Glenn Elementary
Middle School
Durham - Neal Middle
High School
Durham - Southern School of Energy and Sustainabil
Listing courtesy of Alex Lilly of Pulte Home Company LLC

Listings that are marked with an icon are provided courtesy of the Triangle MLS, Inc. of North Carolina, Internet Data Exchange Database. Copyright 2026 Triangle MLS, Inc. of North Carolina. All rights reserved.
Last checked: 2026-09-22 05:39 AM UTC
Listings that are marked with an icon are provided courtesy of the Triangle MLS, Inc. of North Carolina, Internet Data Exchange Database. Copyright 2026 Triangle MLS, Inc. of North Carolina. All rights reserved.
Last checked: 2026-09-22 05:39 AM UTC
Neighborhood & Commute
Source: Walkscore
Save
Ask
Tour
Hide
Did you know? You can invite friends and family to your search. They can join your search, rate and discuss listings with you.