
Save
Ask
Tour
Hide
$850,000
39 Days On Site
1024 Reca RoadGarner, NC 27529
For Sale|Single Family Residence|Active
3
Beds
2
Total Baths
2
Full Baths
2,545
SqFt
$334
/SqFt
1984
Built
Subdivision:
Not in a Subdivision
County:
Wake
Call Now: 919-819-3956
Is this the listing for you? We can help make it yours.
919-819-3956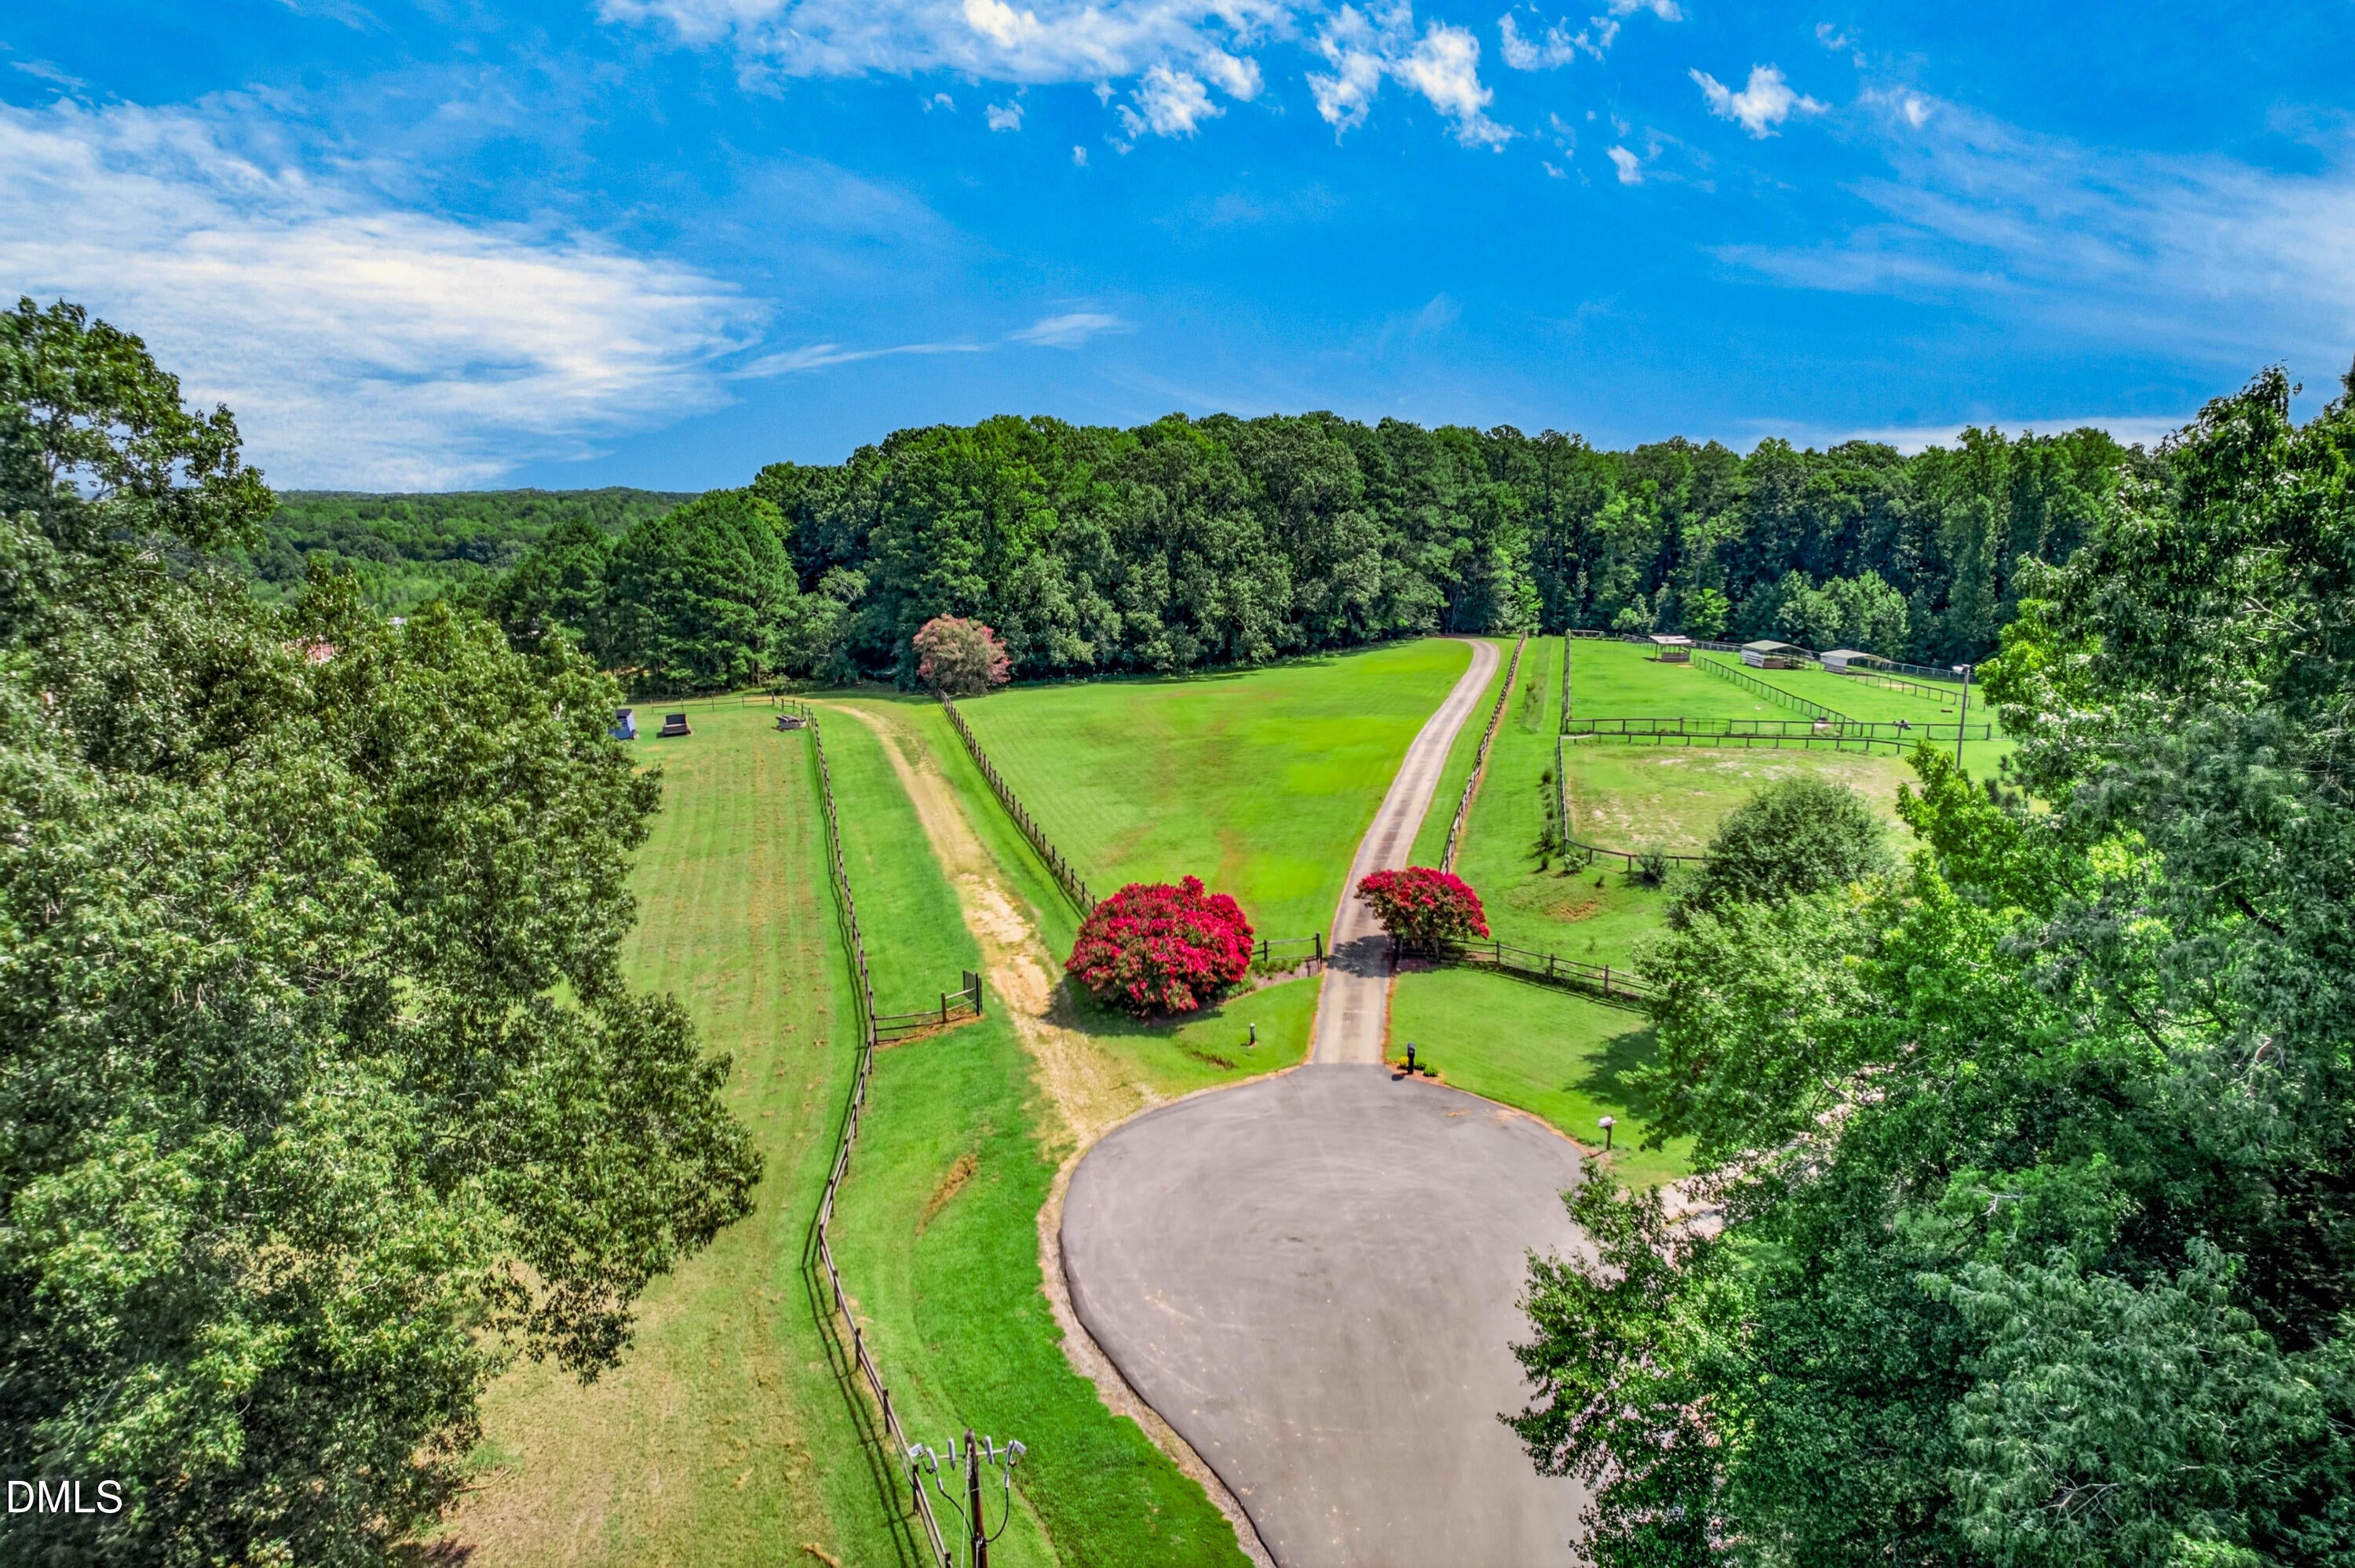
Save
Ask
Tour
Hide
Mortgage Calculator
Monthly Payment (Est.)
Enter an interest rate to see your estimated monthly payment.Calculator powered by Showcase IDX, a Constellation1 Company. Copyright ©2026 Information is deemed reliable but not guaranteed.
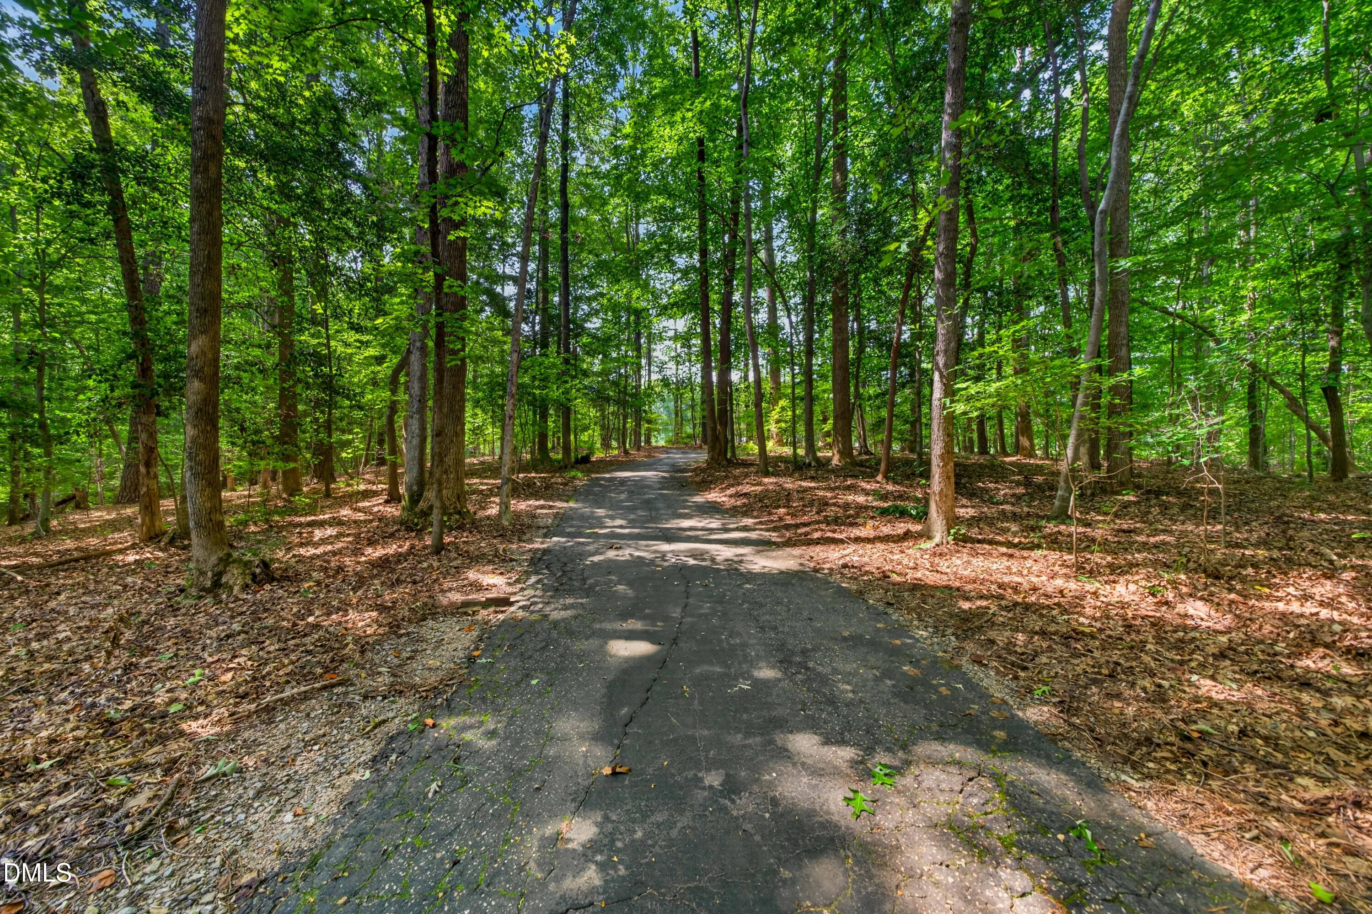
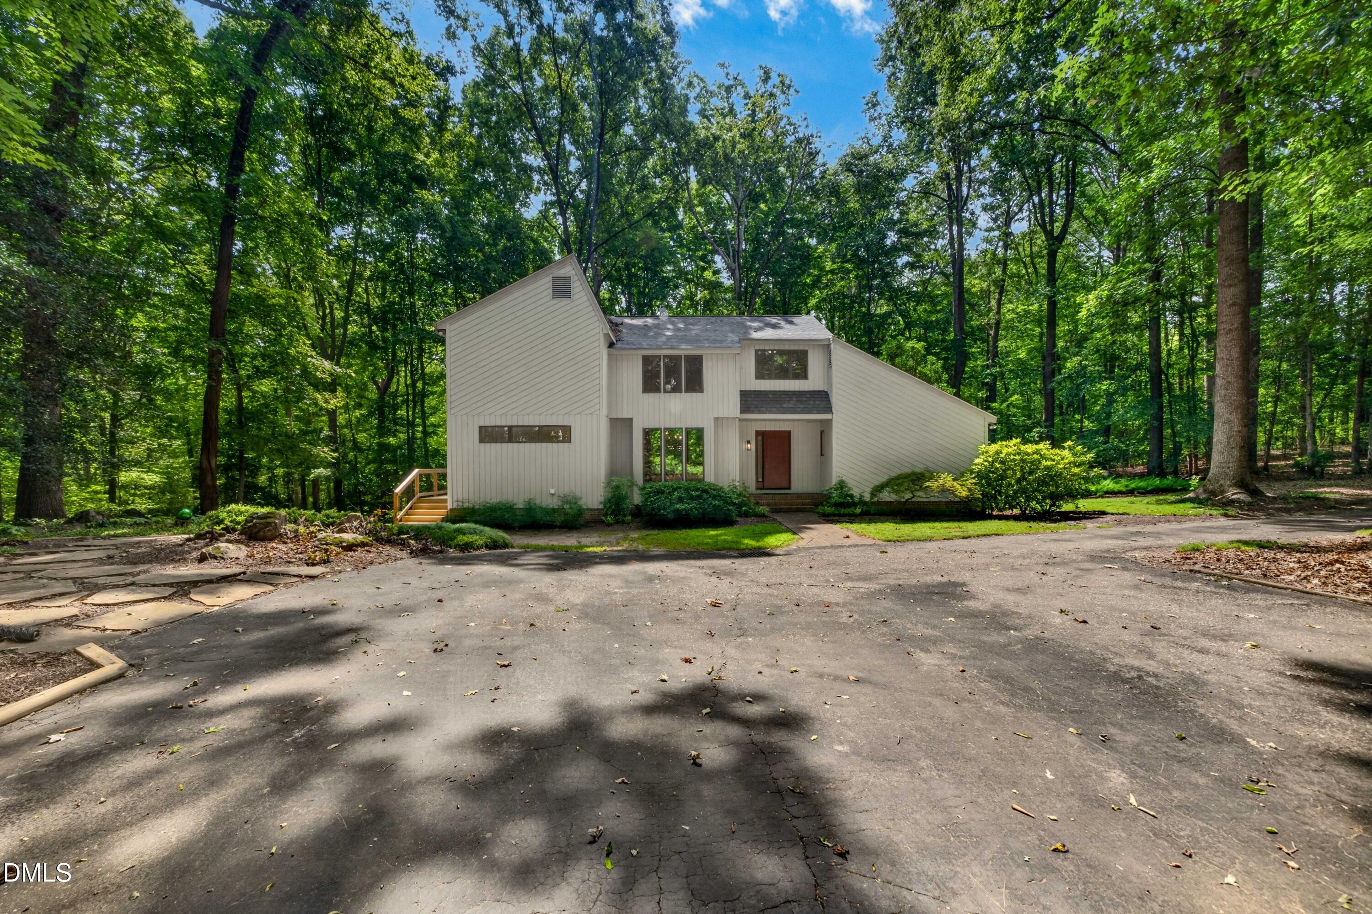
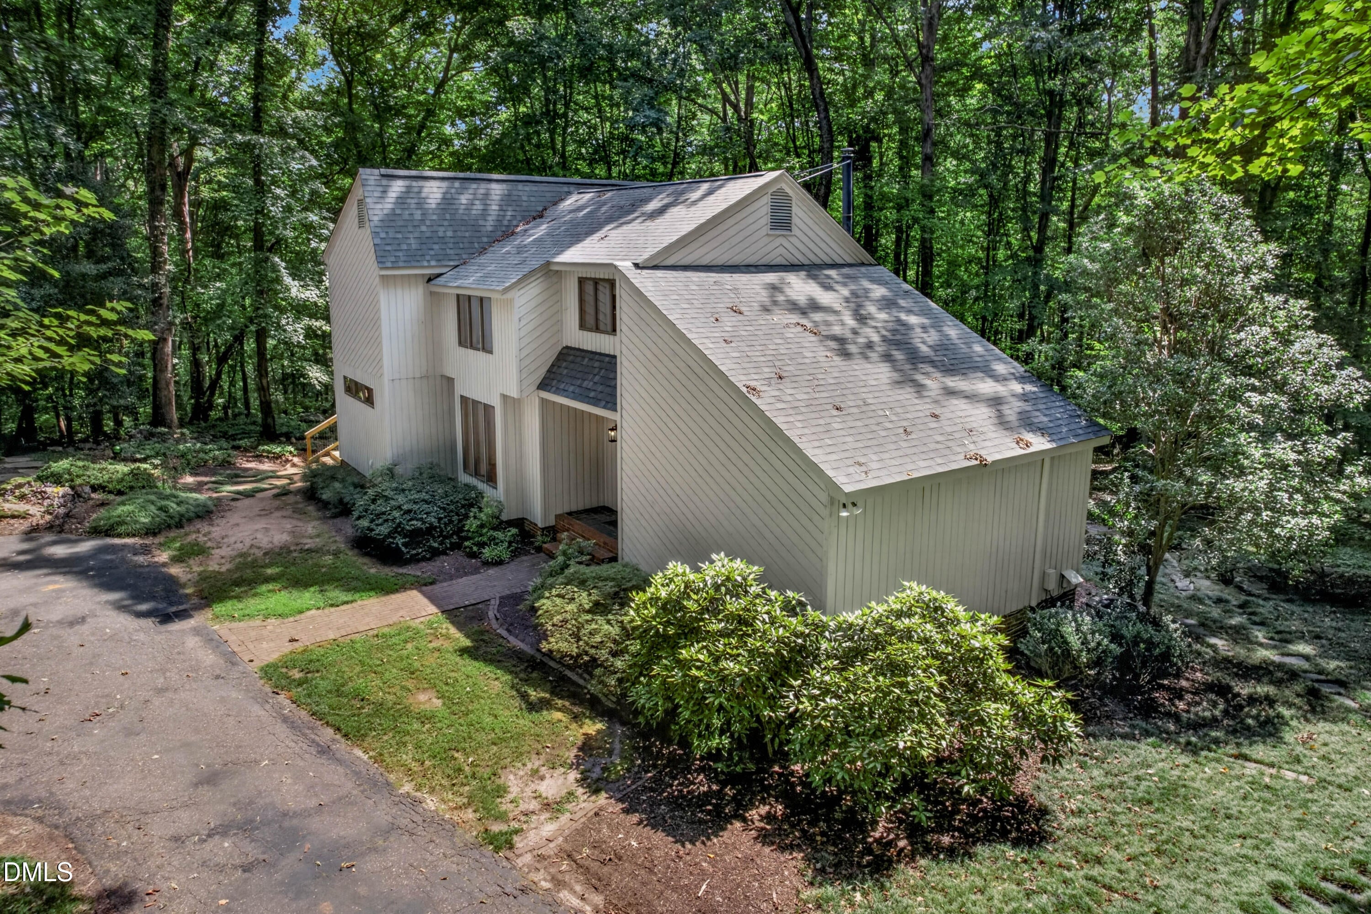
More than 13 acres in Wake County at the juxtaposition of proximity and privacy, pasture and wooded, convenience and country. If you desire the kind of property where the trees are all you can see, where you can bring horses/goats/chickens, where you can look out your kitchen sink at a beautiful granite outcropping, let your pets roam within almost 7 acres of the fenced area,.. THIS IS IT! The home that sits amidst this private property is a 2500 sq ft contemporary home with MCM vibes. A first-floor and a second-floor primary bedroom means this home can serve your family and extended family in many ways. Full unfinished basement with workshop potential! 1024 Reca Rd is your future homestead!
Save
Ask
Tour
Hide
Listing Snapshot
Price
$850,000
Days On Site
39 Days
Bedrooms
3
Inside Area (SqFt)
2,545 sqft
Total Baths
2
Full Baths
2
Partial Baths
N/A
Lot Size
13.78 Acres
Year Built
1984
MLS® Number
10186568
Status
Active
Property Tax
$4,196
HOA/Condo/Coop Fees
N/A
Sq Ft Source
N/A
Friends & Family
Recent Activity
| 6 days ago | Price changed to $850,000 | |
| 6 days ago | Listing updated with changes from the MLS® | |
| a month ago | Listing first seen on site |
General Features
Acres
13.78
Disclosures
Seller Disclosure
Foundation
BlockConcrete PerimeterPermanent
Levels
Two
Parking
DrivewayParking Pad
Parking Spaces
3
Property Sub Type
Single Family Residence
Security
Smoke Detector(s)
Sewer
Septic Tank
Special Circumstances
Standard
SqFt Above
2545
SqFt Total
2545
Style
Contemporary
Utilities
Electricity ConnectedPhone ConnectedWater ConnectedSewer Connected
Water Source
Well
Zoning
R-30
Interior Features
Appliances
DryerDishwasherElectric RangeFree-Standing RefrigeratorMicrowaveRangeRefrigeratorStainless Steel Appliance(s)WasherWasher/Dryer
Basement
BlockConcreteUnfinished
Cooling
Central AirCeiling Fan(s)
Fireplace
Yes
Fireplace Features
Living RoomWood Burning Stove
Fireplaces
1
Flooring
CarpetHardwoodTileWood
Interior
Breakfast BarBuilt-in FeaturesCathedral Ceiling(s)Ceiling Fan(s)ChandelierCrown MoldingDouble VanityEat-in KitchenHigh CeilingsIn-Law FloorplanPantryRecessed LightingStone CountersTrack LightingVaulted Ceiling(s)Walk-In Closet(s)
Laundry Features
InsideLaundry RoomMain Level
Main Level Bedrooms
1
Window Features
Insulated Windows
Bedroom 2
Level - Second
Bedroom 3
Level - Second
Breakfast Room
Level - Main
Kitchen
Level - Main
Laundry
Level - Main
Loft
Level - Second
Master Bedroom
Level - Main
Sunroom
Level - Main
Save
Ask
Tour
Hide
Exterior Features
Construction Details
CedarVertical SidingWood Siding
Exterior
Private EntrancePrivate YardRain Gutters
Fencing
FencedPartial
Lot Features
Irregular LotNative PlantsPastureSecludedWoodedFew Trees
Other Structures
OutbuildingStorageWorkshop
Patio And Porch
CoveredDeckEnclosedGlass EnclosedPatioRear PorchWrap Around
Road Frontage
Highway
Roof
Shingle
View
Trees/Woods
Waterview
Trees/Woods
Windows/Doors
Insulated Windows
Community Features
Financing Terms Available
1031 ExchangeCashConventionalUSDA LoanVA Loan
Roads
Asphalt
Schools
School District
Unknown
Elementary School
Wake - Aversboro Elementary
Middle School
Wake - North Garner Middle
High School
Wake - South Garner High
Listing courtesy of Carrie Schlegel of Real Broker, LLC

Listings that are marked with an icon are provided courtesy of the Triangle MLS, Inc. of North Carolina, Internet Data Exchange Database. Copyright 2026 Triangle MLS, Inc. of North Carolina. All rights reserved.
Last checked: 2026-09-23 02:47 PM UTC
Listings that are marked with an icon are provided courtesy of the Triangle MLS, Inc. of North Carolina, Internet Data Exchange Database. Copyright 2026 Triangle MLS, Inc. of North Carolina. All rights reserved.
Last checked: 2026-09-23 02:47 PM UTC
Neighborhood & Commute
Source: Walkscore
Save
Ask
Tour
Hide