Save
Ask
Tour
Hide
Share
$355,000
8 Days On Site

1615 Peace Street
Durham, NC 27701

For Sale|Single Family Residence|Active
3
Beds
2
Total Baths
1
Full Bath
1
Partial Bath
1,841
SqFt
$193
/SqFt
1956
Built
Subdivision:
Not in a Subdivision
County:
Durham
Call Now: 919-819-3956
Is this the listing for you? We can help make it yours.
919-819-3956
1615 Peace Street1615 Peace Street1615 Peace Street1615 Peace Street
Save
Ask
Tour
Hide
Share

Mortgage Calculator

Monthly Payment (Est.)

$1,620
Calculator powered by Showcase IDX, a Constellation1 Company. Copyright ©2026 Information is deemed reliable but not guaranteed.

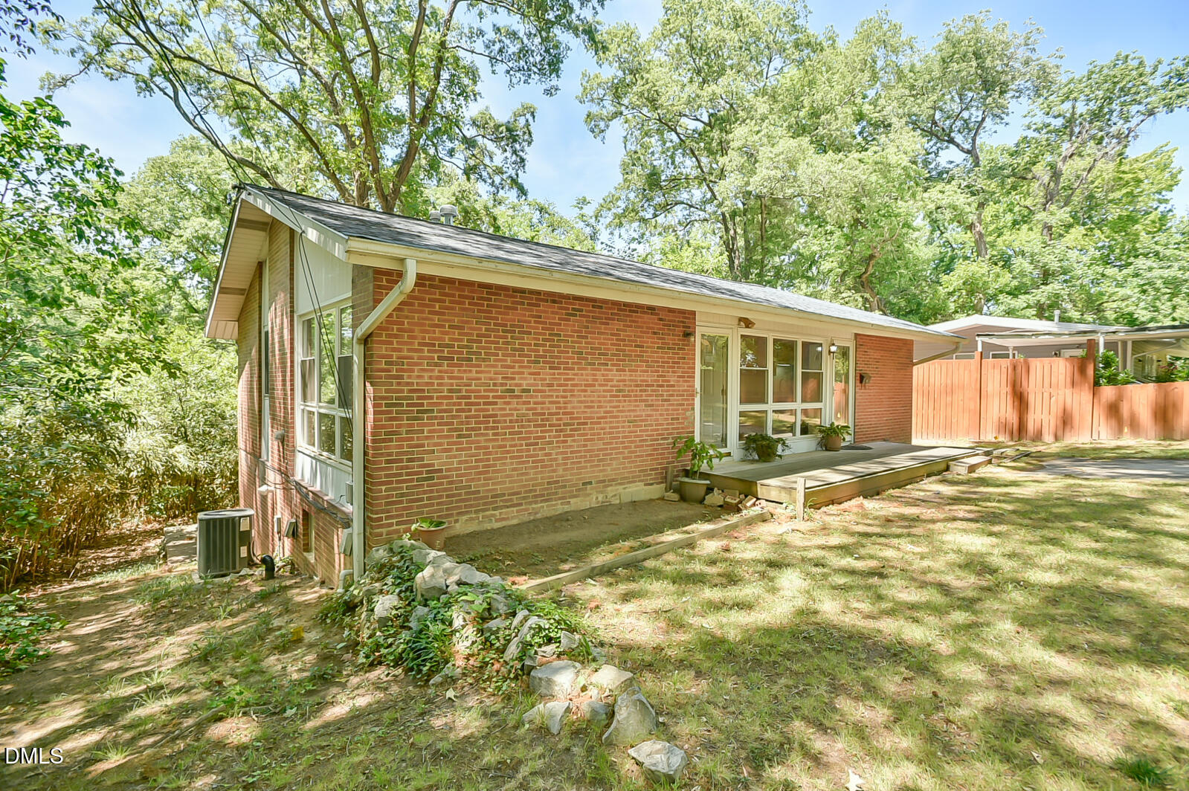
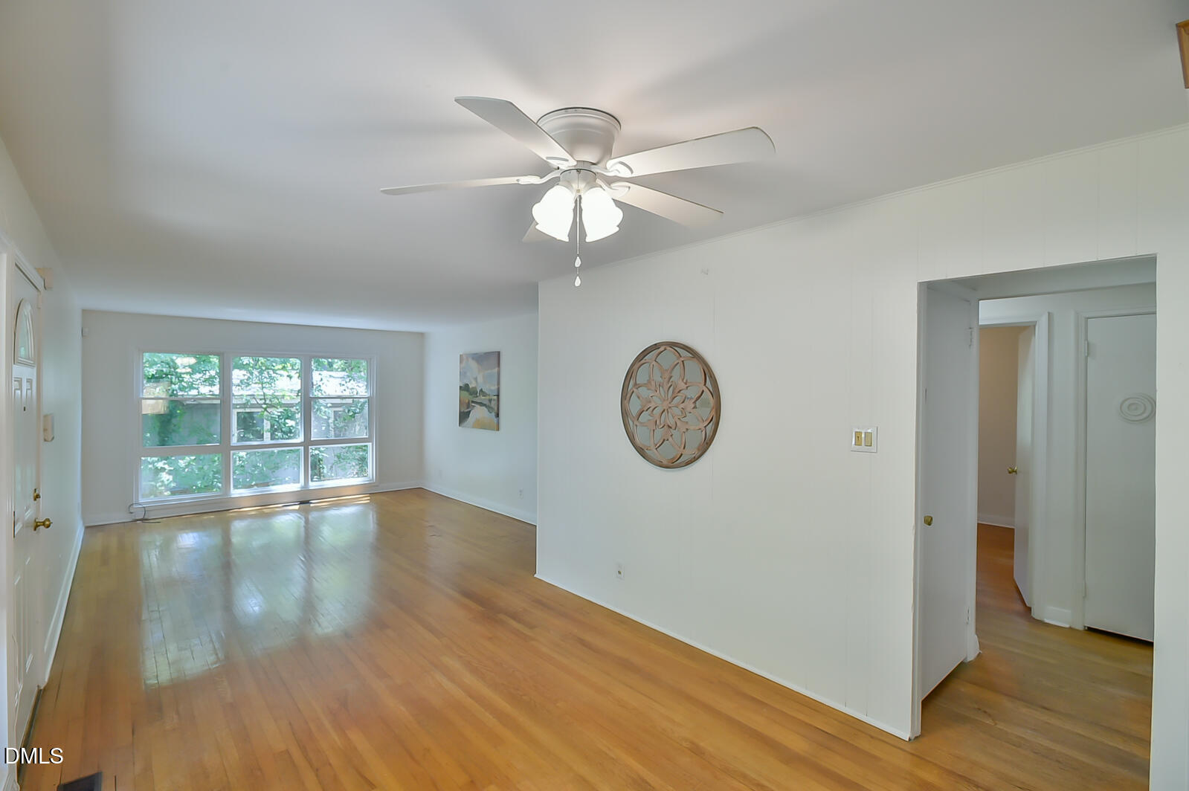
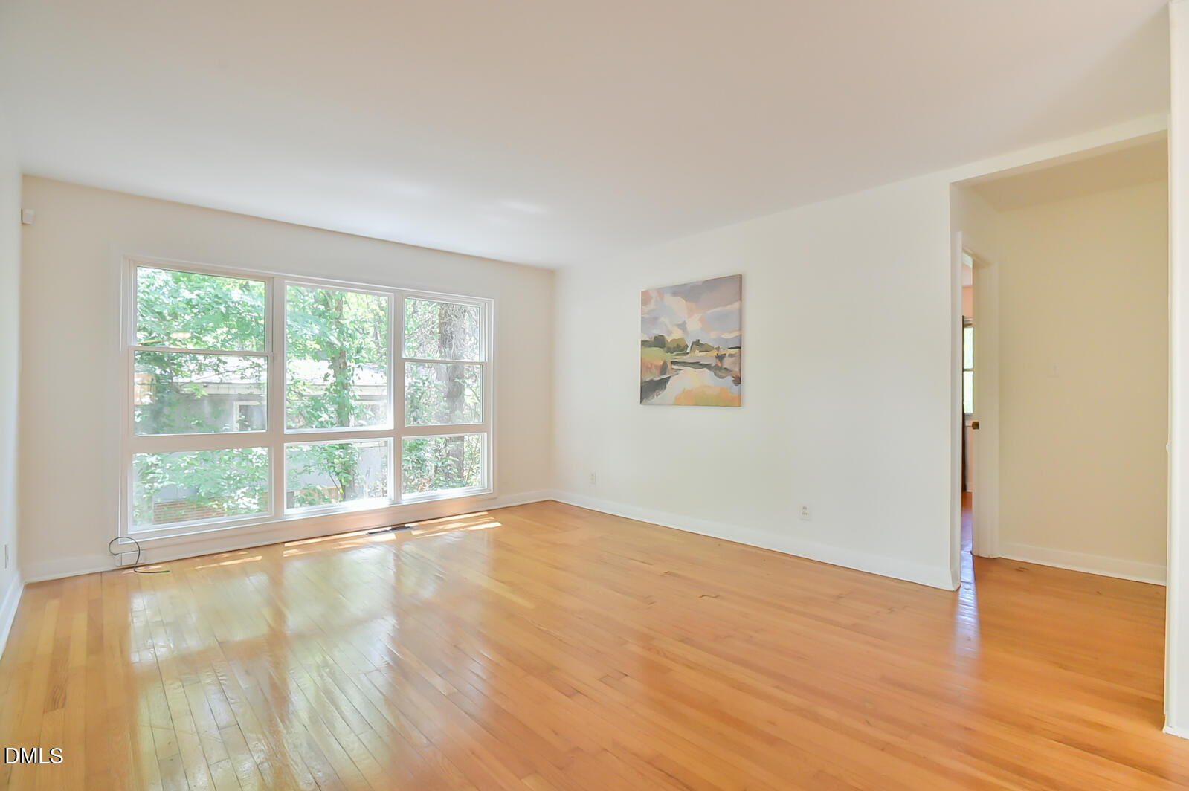
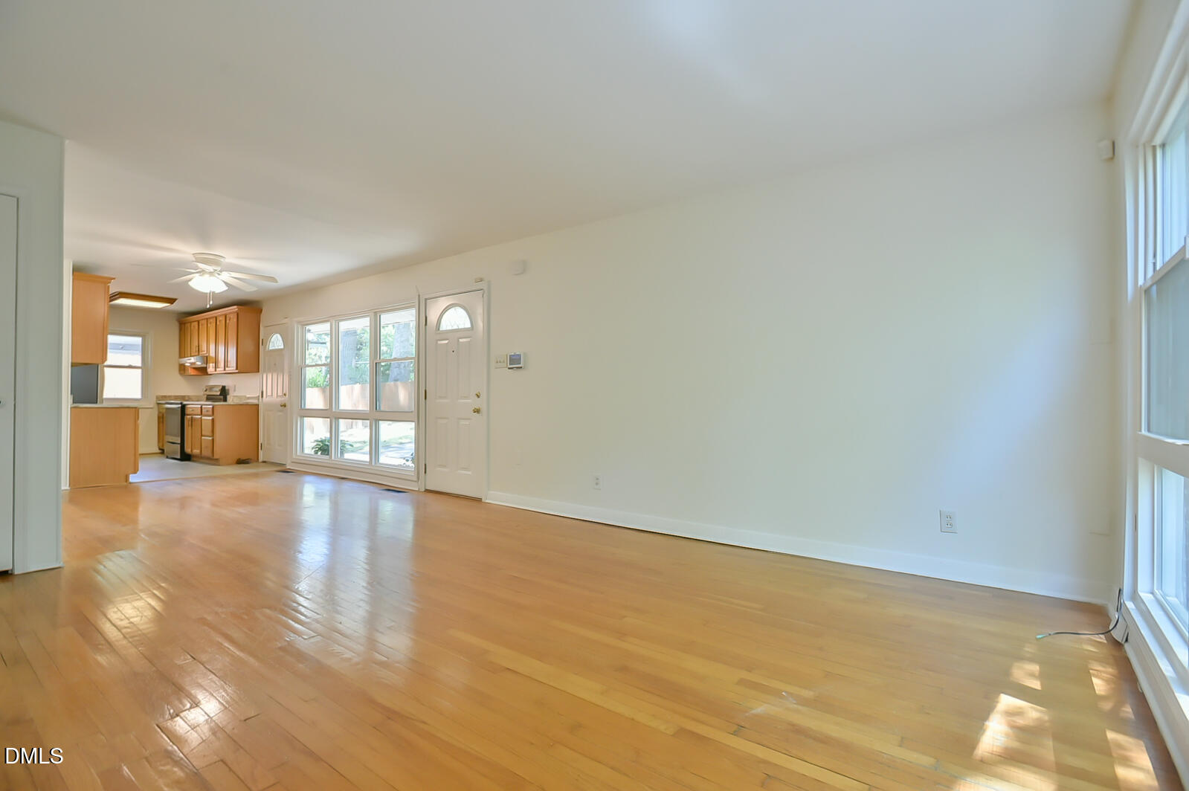
Charming Duke Park home that checks several important boxes for buyers looking to get close to downtown Durham without stretching into a higher price point. Located just minutes from downtown (approximately a 5-minute drive or 20-minute walk), this home combines location, space, and major system updates in one of Durham's most established neighborhoods. Several big-ticket improvements have already been addressed, including a new roof (2024), HVAC system (2019), water heater (2020), updated windows, interior waterproofing system with sump pump and vapor barrier (2020), updated electrical panel, and appliances that convey with the home--allowing the next owner to focus on making the space their own. Hardwood floors, large picture windows, and abundant natural light give the home a bright and inviting feel throughout the main level. The layout offers flexibility for everyday living, while the lower level adds even more versatility. A generously sized partially finished basement is ideal for additional living space, recreation, workout space, or a home office, with an unfinished area perfect for storage, hobbies, or workshop space. The walk-out basement provides convenient outdoor access and additional functionality. Out back, the spacious patio offers a surprisingly private setting with plenty of room for outdoor dining, entertaining, or relaxing--creating a peaceful outdoor space that feels tucked away despite being so close to downtown. With solid fundamentals, flexible space, and room to personalize over time, this home presents a great opportunity to own in one of Durham's most established and convenient neighborhoods.

Save
Ask
Tour
Hide
Share
Listing Snapshot
Price 
$355,000
Days On Site 
8 Days
Bedrooms 
3
Inside Area (SqFt) 
1,841 sqft
Total Baths 
2
Full Baths 
1
Partial Baths 
1
Lot Size 
0.2 Acres
Year Built 
1956
MLS® Number 
10167967
Status 
Active
Property Tax 
$4,338.53
HOA/Condo/Coop Fees 
N/A
Sq Ft Source 
N/A
Friends & Family
Recent Activity
5 days agoListing updated with changes from the MLS®
5 days agoStatus changed to Active
a week agoListing first seen on site
General Features
Acres 
0.2
Foundation 
Block
Levels 
One
Parking 
Driveway
Property Sub Type 
Single Family Residence
Sewer 
Public Sewer
Special Circumstances 
Standard
SqFt Above 
1183
SqFt Below 
658
SqFt Total 
1841
Style 
Traditional
Utilities 
Electricity ConnectedNatural Gas ConnectedSewer ConnectedWater Connected
Water Source 
Public
Zoning 
RU-5
Interior Features
Appliances 
DishwasherDryerElectric OvenElectric RangeExhaust FanGas Water HeaterRangeRefrigeratorStainless Steel Appliance(s)WasherWasher/DryerWater Heater
Basement 
Dimensions - 14.75 x 38Level - BasementDescription - Short wall length 9.6
Cooling 
Central AirElectric
Flooring 
ConcreteHardwoodVinyl
Heating 
Forced Air
Laundry Features 
In Basement
Main Level Bedrooms 
3
Bedroom 2 
Dimensions - 12.8 x 9.5Level - Main
Bedroom 3 
Dimensions - 11.7 x 11Level - Main
Dining Room 
Dimensions - 9.75 x 12.25Level - Main
Family Room 
Dimensions - 15.33 x 13Level - Main
Kitchen 
Dimensions - 7.5 x 12Level - Main
Master Bedroom 
Level - Main
Save
Ask
Tour
Hide
Share
Exterior Features
Construction Details 
Brick Veneer
Lot Features 
Few TreesInterior Lot
Patio And Porch 
Patio
Roof 
Shingle
Community Features
Community Features 
Park
Financing Terms Available 
CashConventional
Schools
School District
Unknown
Elementary School
Durham - Club Boulevard Elementary
Middle School
Durham - Brogden
High School
Durham - Riverside
Listing courtesy of Andrew Johnston of Keller Williams Elite Realty


Listings that are marked with an icon are provided courtesy of the Triangle MLS, Inc. of North Carolina, Internet Data Exchange Database. Copyright 2026 Triangle MLS, Inc. of North Carolina. All rights reserved.

Last checked: 2026-05-26 03:36 AM UTC

Neighborhood & Commute
Source: Walkscore
Save
Ask
Tour
Hide
Share