
Save
Ask
Tour
Hide
$725,000
9 Days On Site
512 Gardner StreetRaleigh, NC 27607
For Sale|Single Family Residence|Active
3
Beds
3
Total Baths
2
Full Baths
1
Partial Bath
1,588
SqFt
$457
/SqFt
1990
Built
Subdivision:
Forest Hills
County:
Wake
Call Now: 919-819-3956
Is this the listing for you? We can help make it yours.
919-819-3956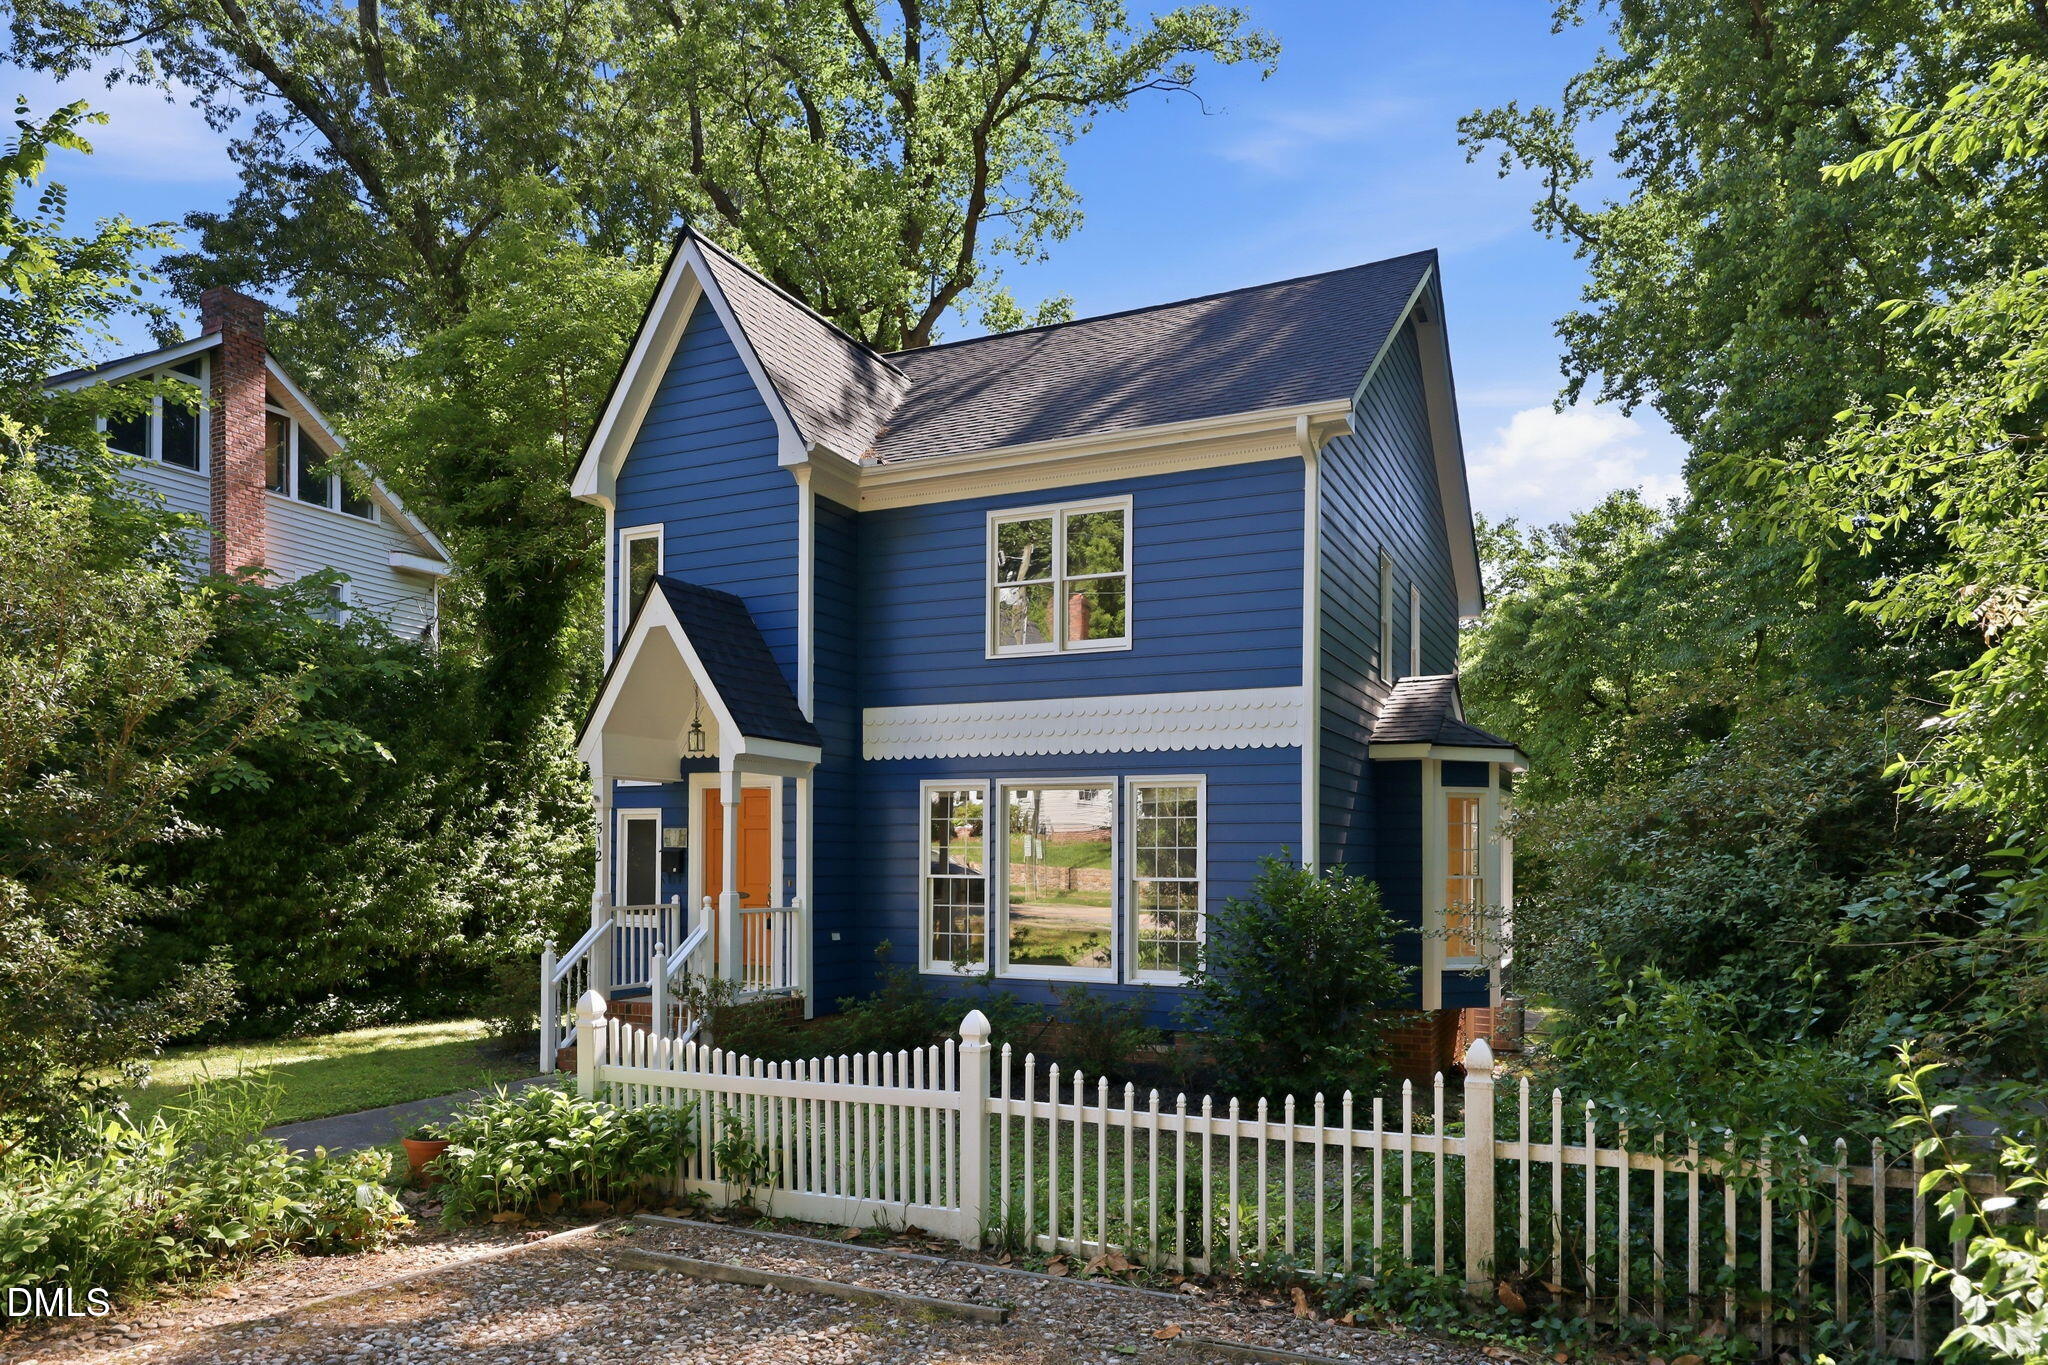
Save
Ask
Tour
Hide
Mortgage Calculator
Monthly Payment (Est.)
$3,308Calculator powered by Showcase IDX, a Constellation1 Company. Copyright ©2026 Information is deemed reliable but not guaranteed.
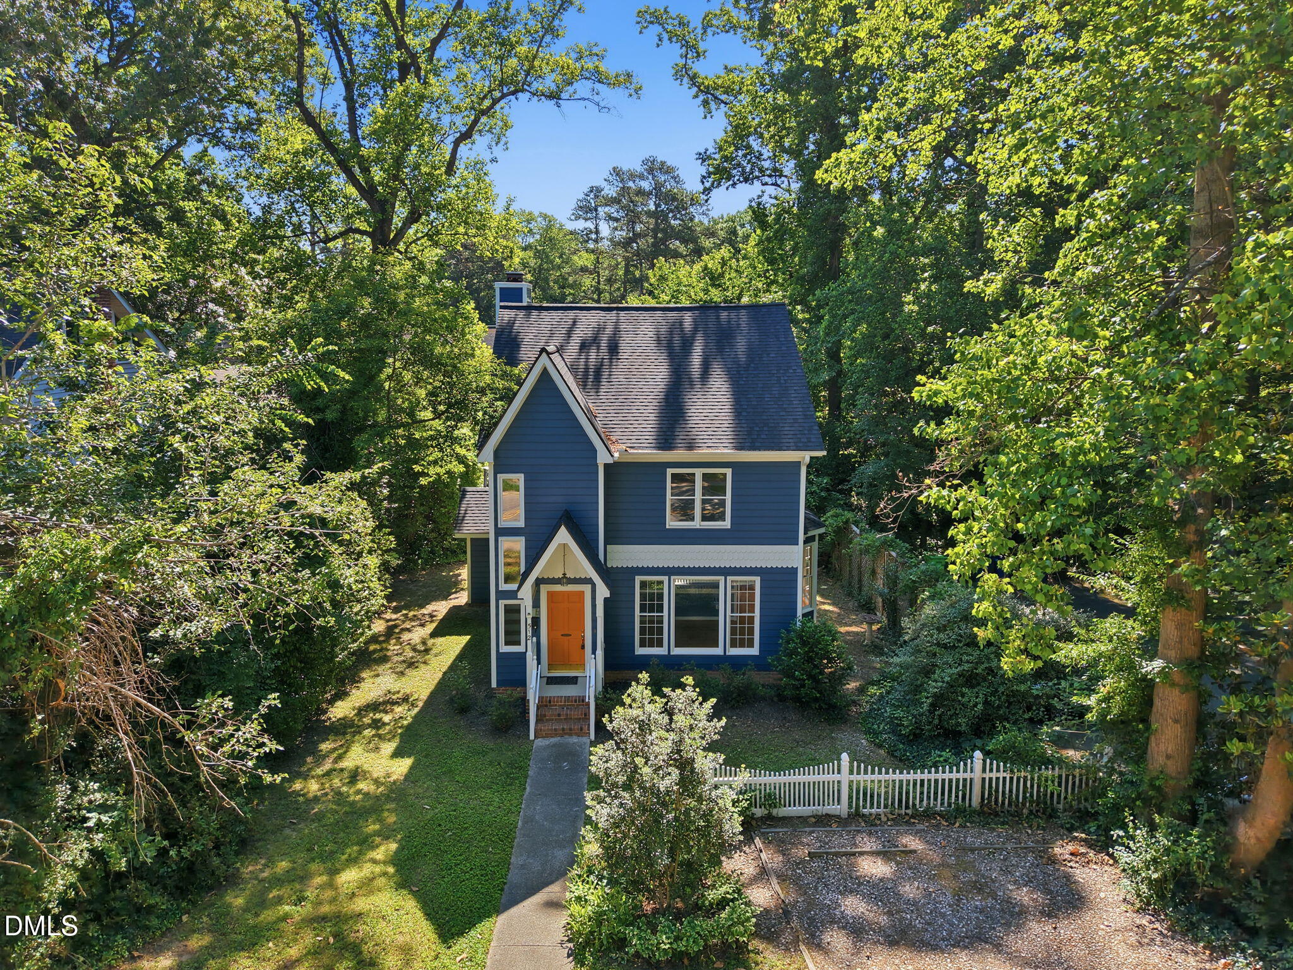
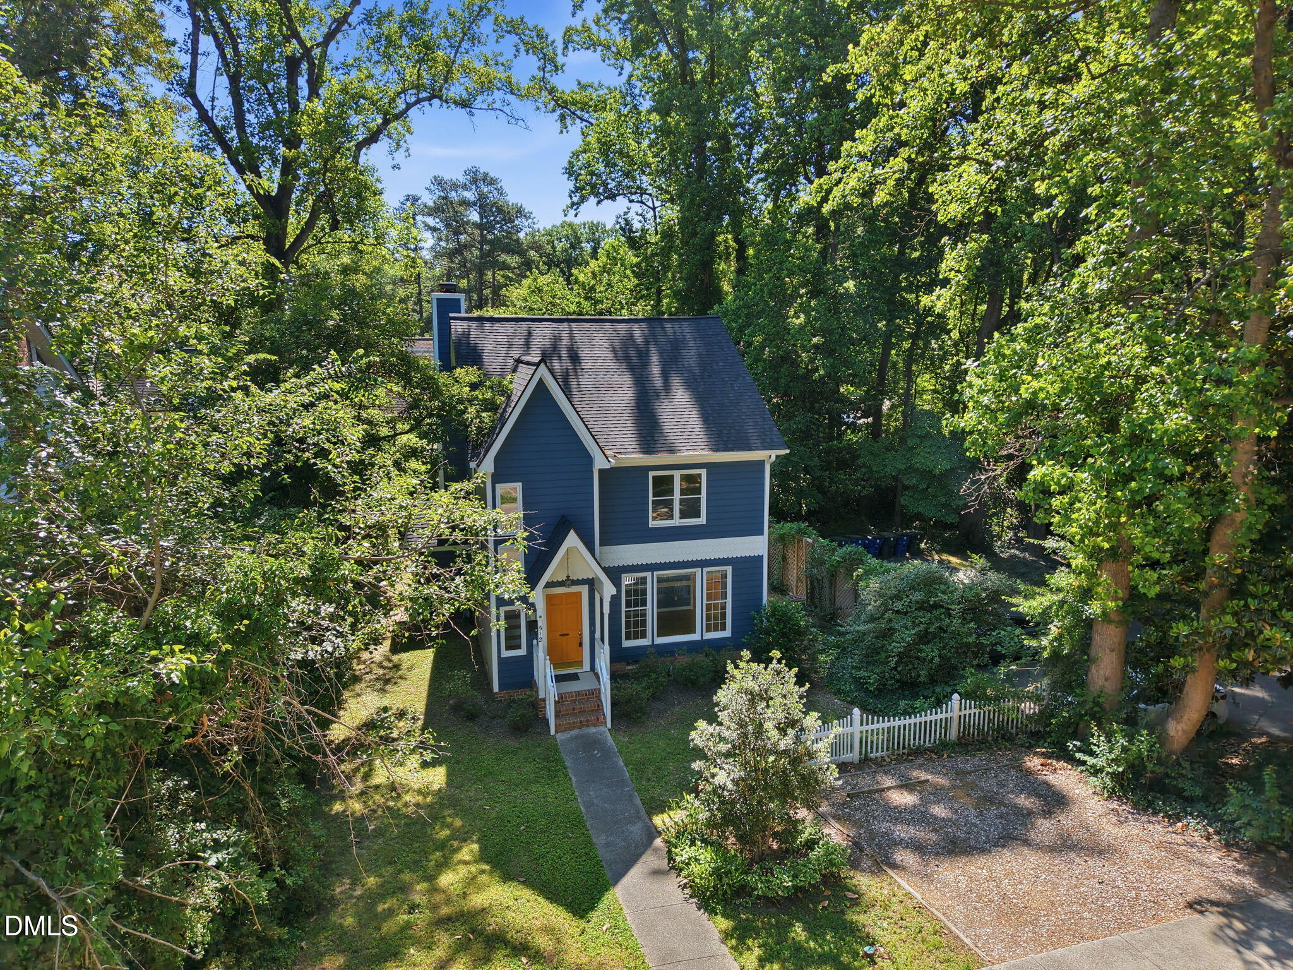
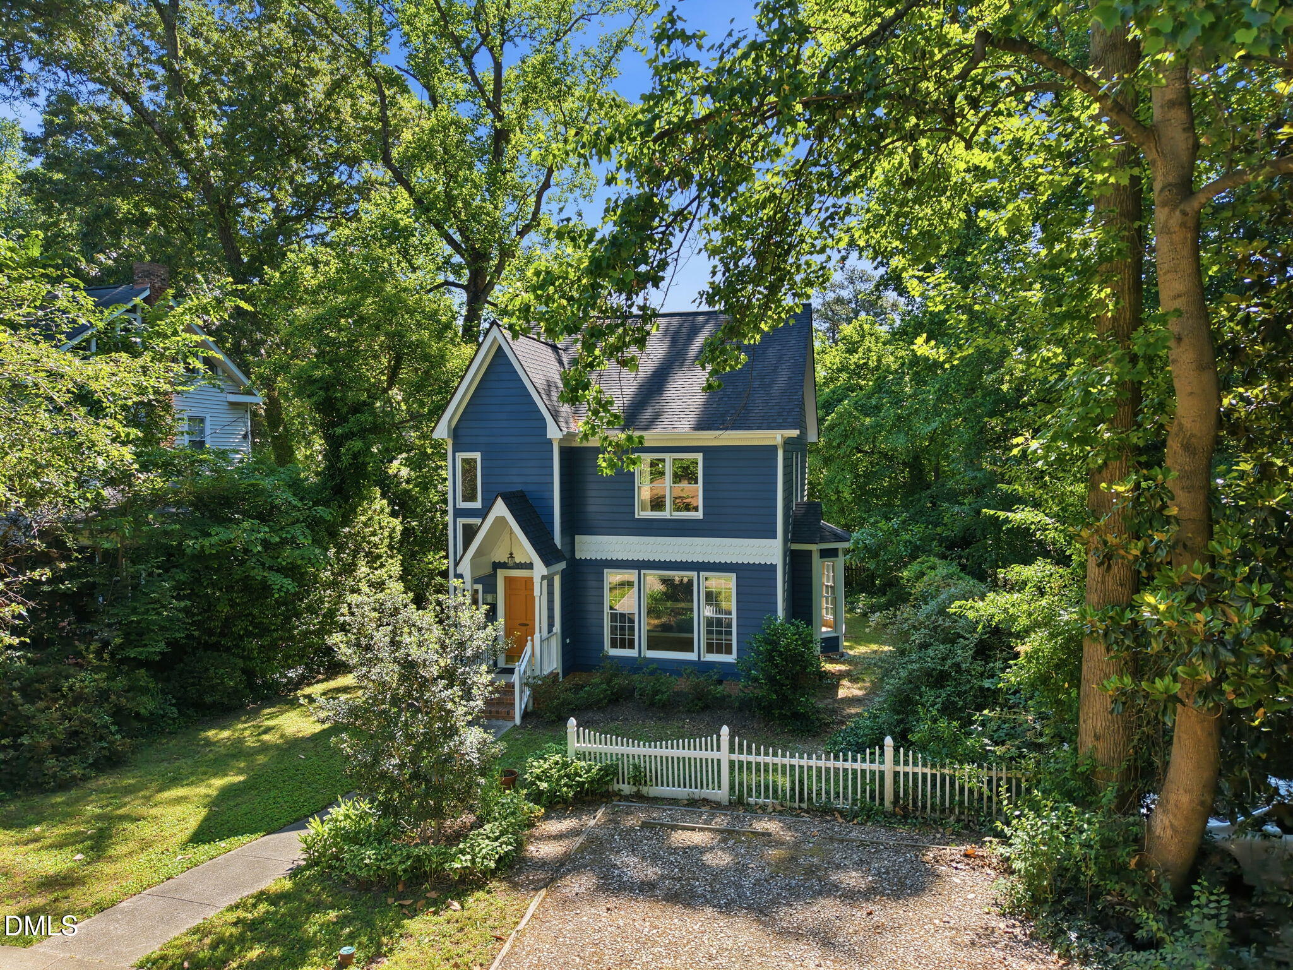
Inside the beltline gem built by award builder Edd K. Roberts. Edd was famous for his light infused homes. Built for former city council member Jim Quinn and his real estate salesperson wife Sonnya. Isabella Cannon Park is right around the corner, close to the Raleigh Rose Garden and Little Theatre and a short walk to Hillsborough Street and the Village District. If you are looking for skylights, picture windows, and even stained glass, this home is for you.
Save
Ask
Tour
Hide
Listing Snapshot
Price
$725,000
Days On Site
9 Days
Bedrooms
3
Inside Area (SqFt)
1,588 sqft
Total Baths
3
Full Baths
2
Partial Baths
1
Lot Size
0.16 Acres
Year Built
1990
MLS® Number
10167925
Status
Active
Property Tax
$5,071.52
HOA/Condo/Coop Fees
N/A
Sq Ft Source
N/A
Friends & Family
Recent Activity
| 6 days ago | Listing updated with changes from the MLS® | |
| a week ago | Listing first seen on site |
General Features
Acres
0.16
Levels
Two
Parking
GravelOff Street
Property Sub Type
Single Family Residence
Sewer
Public Sewer
Special Circumstances
Standard
SqFt Above
1588
SqFt Total
1588
Style
Traditional
Utilities
Cable AvailableElectricity ConnectedNatural Gas ConnectedSewer ConnectedWater Connected
Water Source
Public
Zoning
R-6
Interior Features
Appliances
Electric RangeRange HoodRefrigeratorWater Heater
Cooling
Central Air
Flooring
CarpetHardwood
Heating
Forced AirNatural Gas
Interior
Eat-in KitchenVaulted Ceiling(s)Walk-In Closet(s)
Laundry Features
In KitchenLaundry ClosetMain Level
Bedroom 2
Dimensions - 12.9 x 8.8Level - Second
Bedroom 3
Dimensions - 9.9 x 9.4Level - Second
Breakfast Room
Dimensions - 8.5 x 7.9Level - Main
Dining Room
Dimensions - 15.5 x 8.8Level - Main
Entrance Hall
Dimensions - 20 x 8Level - Main
Family Room
Dimensions - 23.8 x 12Level - Main
Kitchen
Dimensions - 8.9 x 8.5Level - Main
Laundry
Dimensions - 8.5 x 2.7Level - Main
Master Bedroom
Dimensions - 15.3 x 11.9Level - Second
Other
Dimensions - 19.6 x 11.9Level - MainDescription - deck
Save
Ask
Tour
Hide
Exterior Features
Construction Details
HardiPlank TypeMasonite
Roof
Asphalt
Community Features
Financing Terms Available
CashConventional
Schools
School District
Unknown
Elementary School
Wake - Olds
Middle School
Wake - Martin
High School
Wake - Broughton
Listing courtesy of George Huntley of Huntley Realty

Listings that are marked with an icon are provided courtesy of the Triangle MLS, Inc. of North Carolina, Internet Data Exchange Database. Copyright 2026 Triangle MLS, Inc. of North Carolina. All rights reserved.
Last checked: 2026-05-26 05:32 AM UTC
Listings that are marked with an icon are provided courtesy of the Triangle MLS, Inc. of North Carolina, Internet Data Exchange Database. Copyright 2026 Triangle MLS, Inc. of North Carolina. All rights reserved.
Last checked: 2026-05-26 05:32 AM UTC
Neighborhood & Commute
Source: Walkscore
Save
Ask
Tour
Hide
Did you know? You can invite friends and family to your search. They can join your search, rate and discuss listings with you.