
298 Gregory Village DriveLillington, NC 27546
Mortgage Calculator
Monthly Payment (Est.)
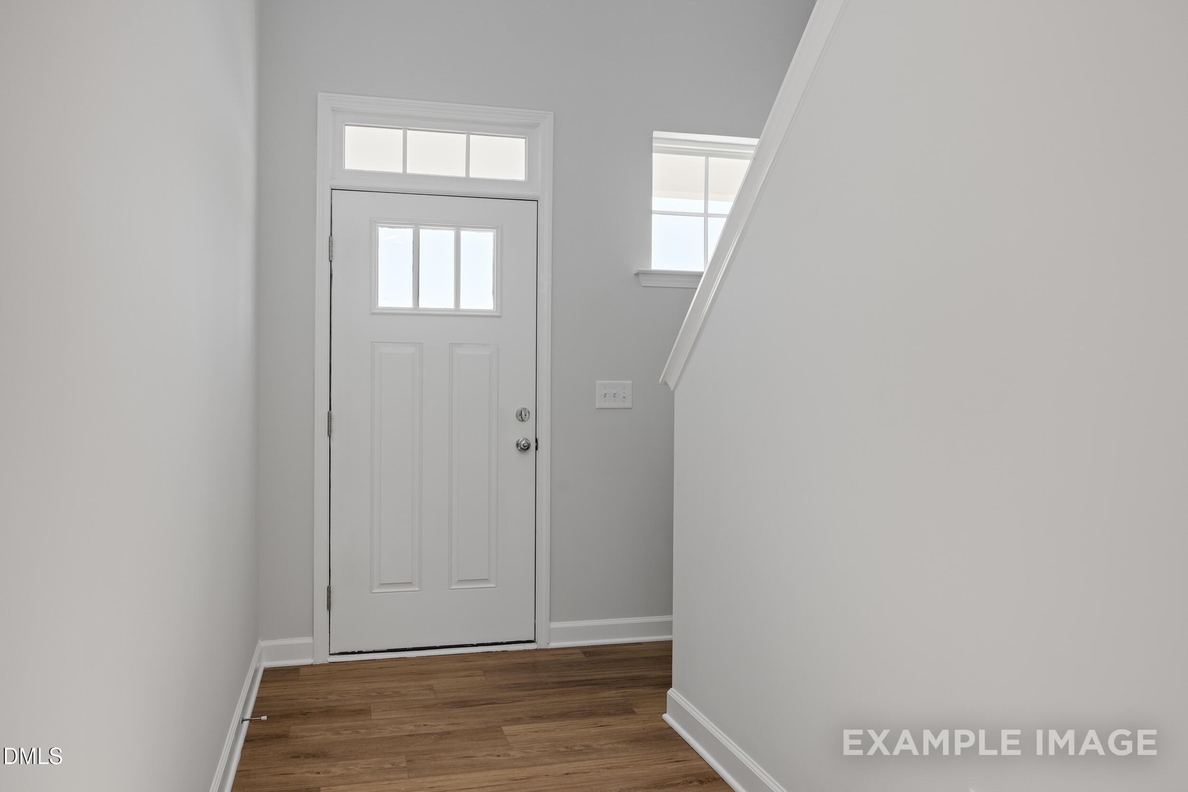
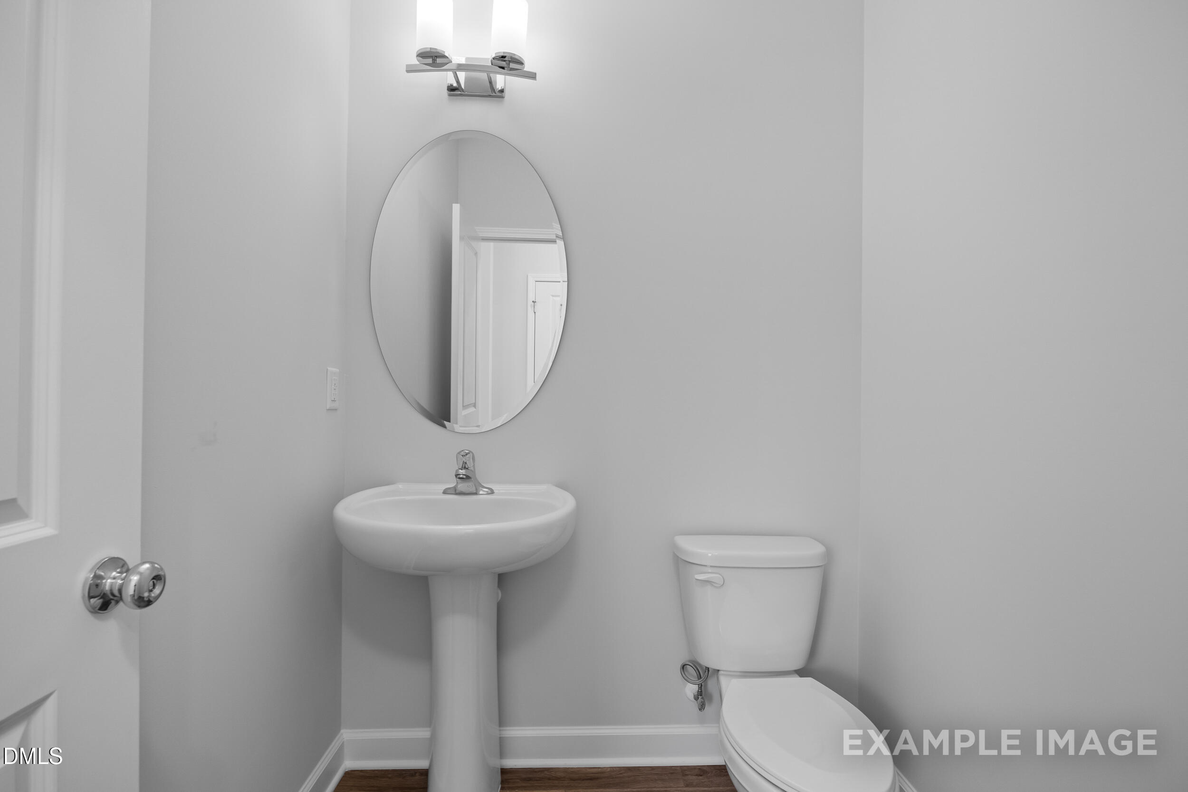
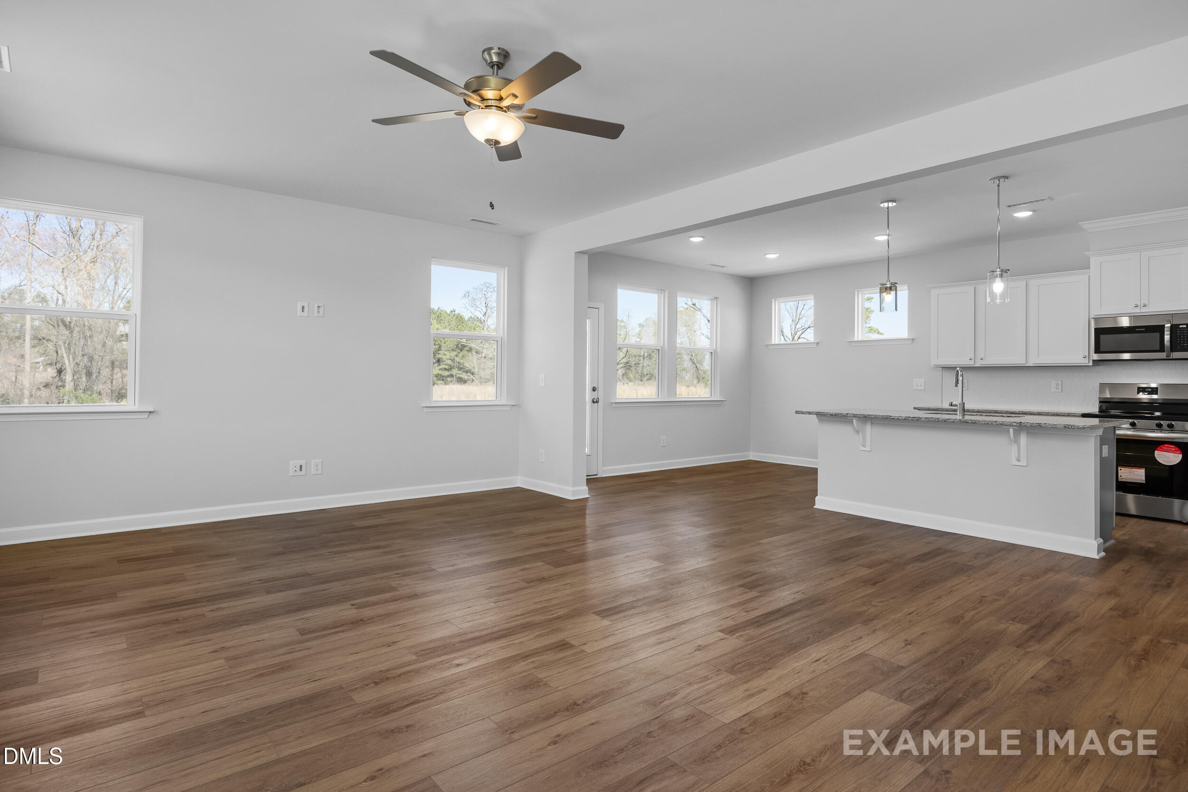
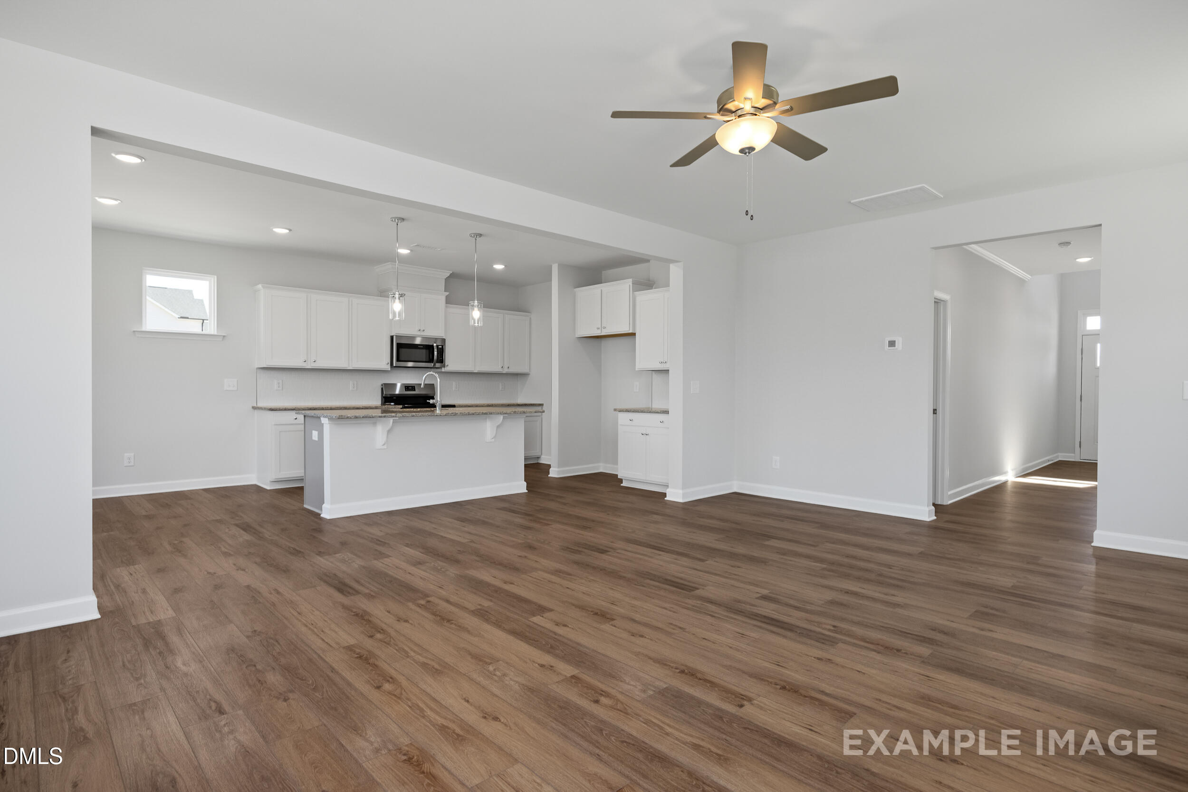
$1,483Experience expansive living in the highly anticipated Gavin A floor plan at Gregory Village. This thoughtfully designed two-story home, estimated for an August 2026 completion, maximizes every square inch of its 2,278 square feet to provide a seamless flow and abundant natural light throughout the main level. The heart of this home is the chef-inspired kitchen, featuring elegant quartz countertops, extensive cabinetry, and a perfectly scaled island that anchors the open living area. Tucked just behind the kitchen, a dedicated mudroom and pantry offer organized transition spaces, while the private pocket office provides the ideal solution for remote work or focused study without sacrificing common area space. The upper level serves as a retreat, highlighted by the Primary Suite's luxurious spa shower. Practicality meets style with a generous laundry room featuring a built-in sink. Located with a quick commute to Fort Bragg, Campbell University, and local premier dining and shopping, this home offers the perfect balance of modern luxury and convenience. **This home is only in framing**
| a week ago | Listing updated with changes from the MLS® | |
| a week ago | Listing first seen on site |

Listings that are marked with an icon are provided courtesy of the Triangle MLS, Inc. of North Carolina, Internet Data Exchange Database. Copyright 2026 Triangle MLS, Inc. of North Carolina. All rights reserved.
Last checked: 2026-05-26 04:59 AM UTC
Did you know? You can invite friends and family to your search. They can join your search, rate and discuss listings with you.