
Save
Ask
Tour
Hide
$575,000
21 Days On Site
369 Ainsley CourtClayton, NC 27527
Single Family Residence|Pending
6
Beds
4
Total Baths
4
Full Baths
3,565
SqFt
$161
/SqFt
2014
Built
Subdivision:
Plantation Pointe
County:
Johnston
Call Now: 919-819-3956
Is this the listing for you? We can help make it yours.
919-819-3956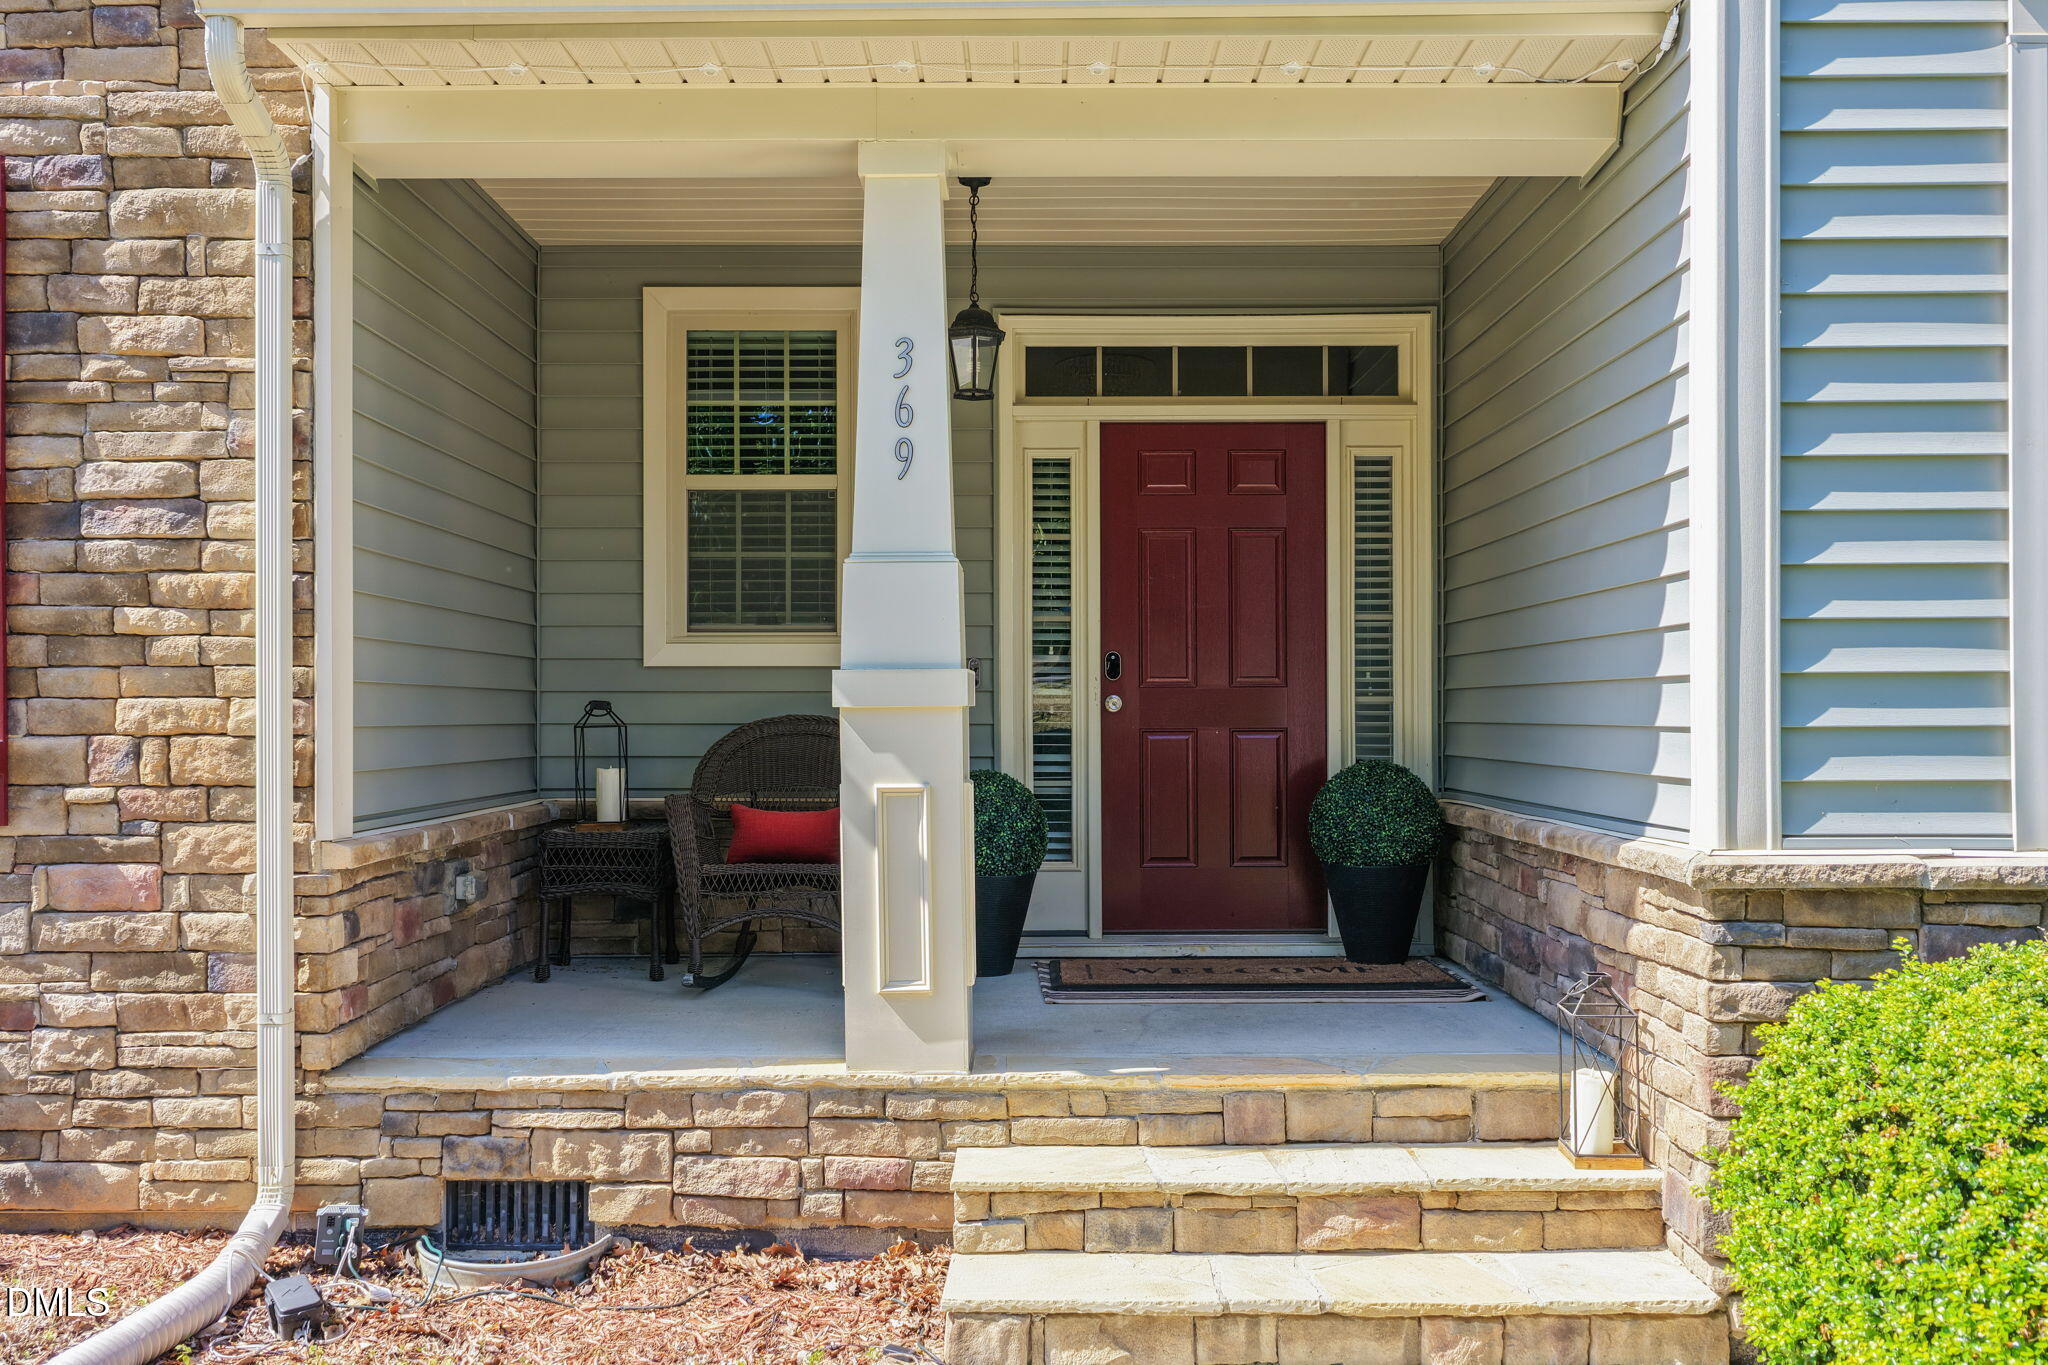
Save
Ask
Tour
Hide
Mortgage Calculator
Monthly Payment (Est.)
$2,623Calculator powered by Showcase IDX, a Constellation1 Company. Copyright ©2026 Information is deemed reliable but not guaranteed.
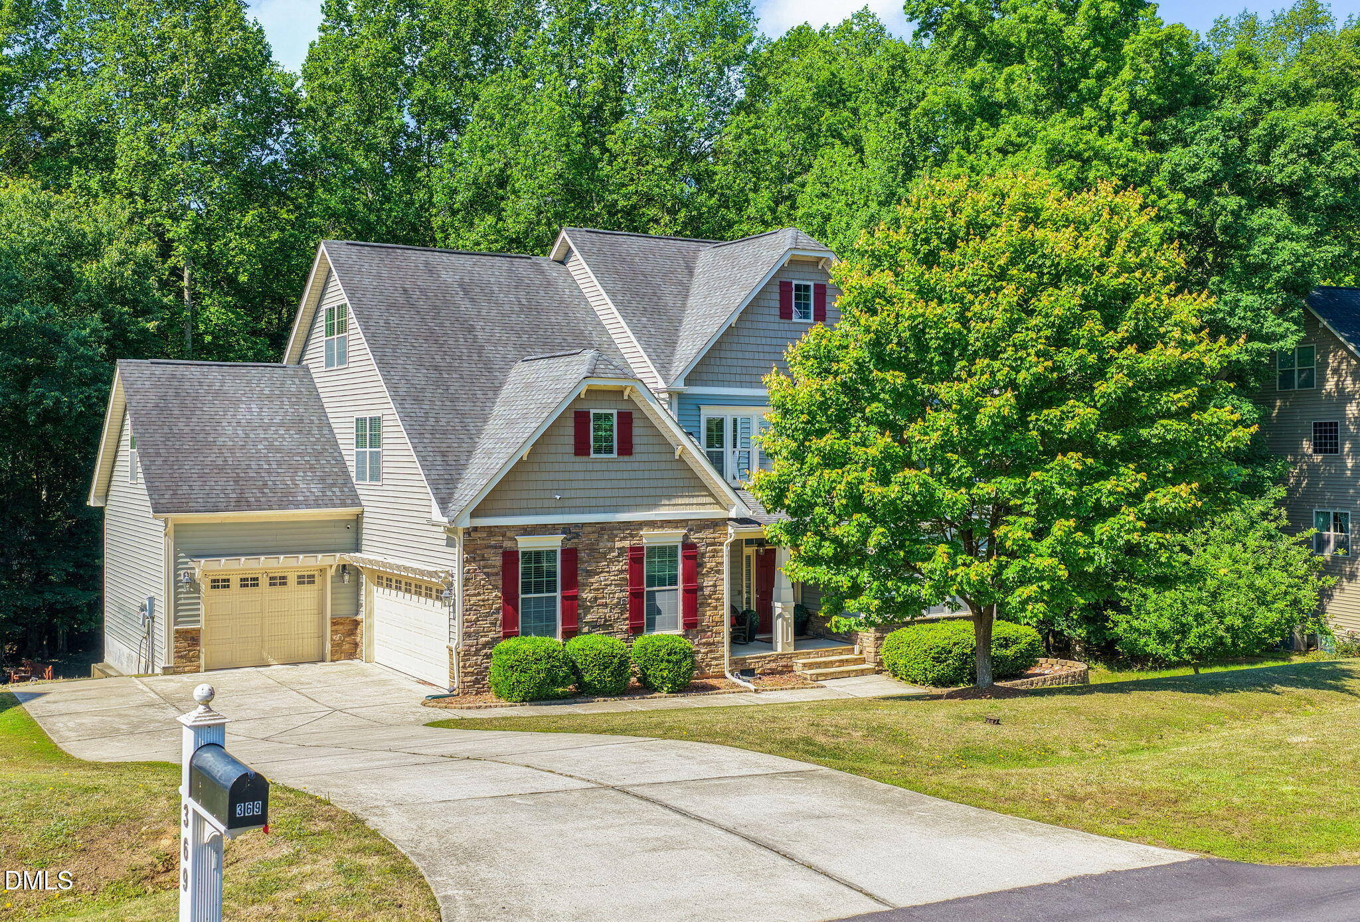
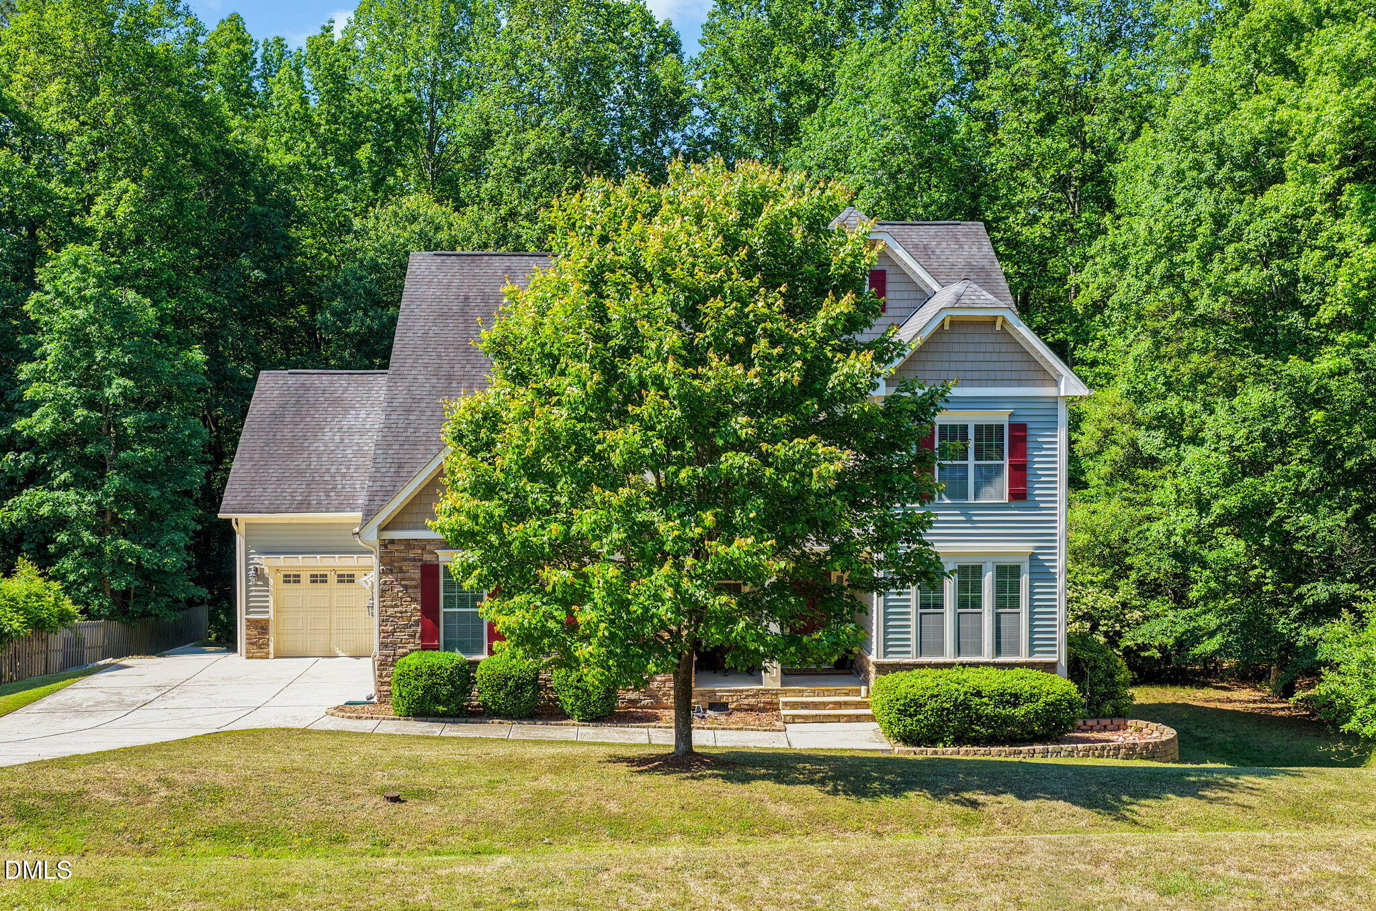
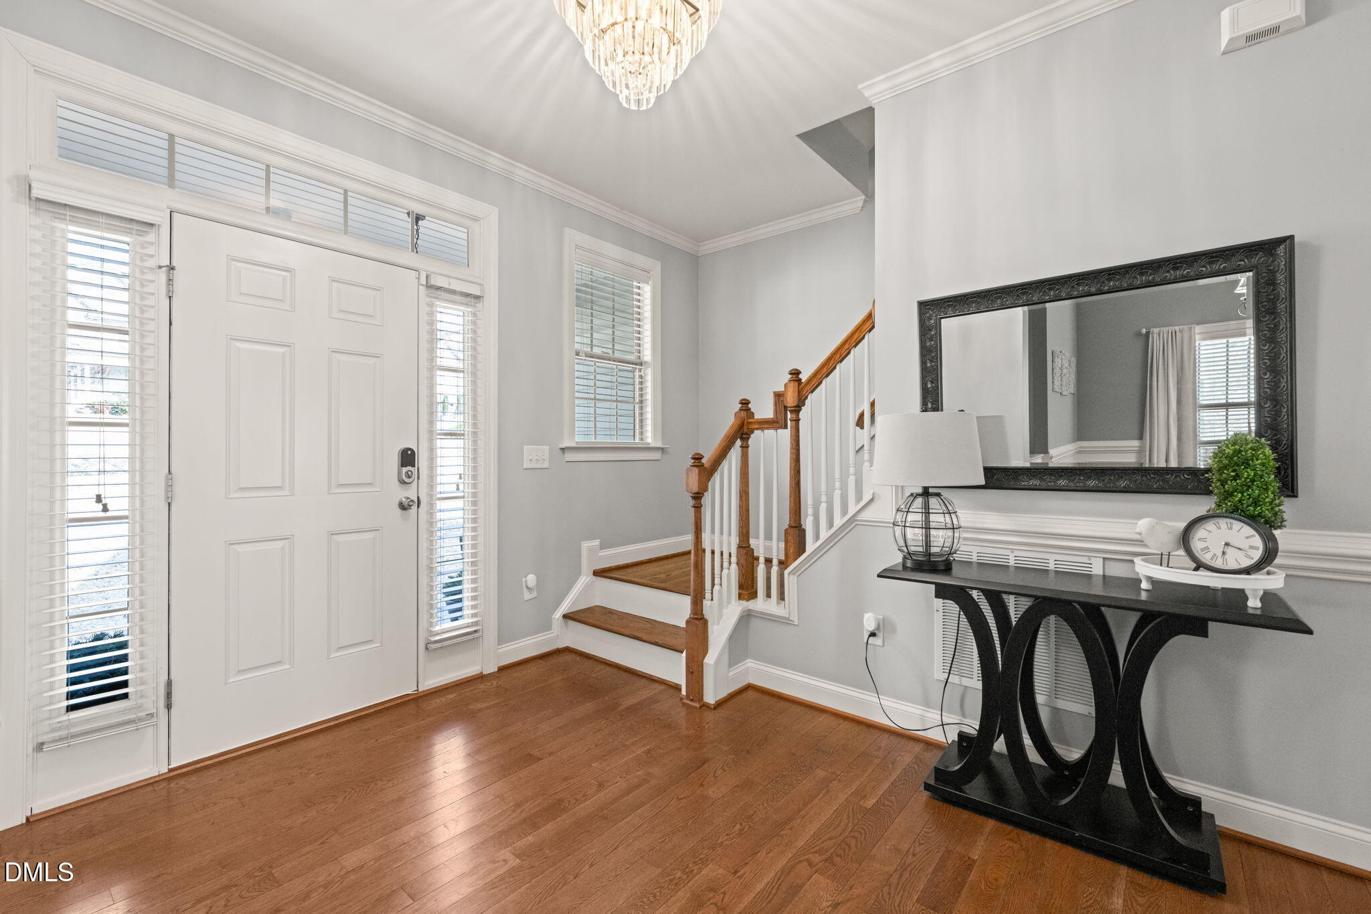
Private 1+ acre wooded lot, 3-car garage, and over 3,400 sq ft of flexible living space--these checks all the boxes. Enjoy outdoor living with a screened porch, grilling deck, patio, and fire pit area. Inside, hardwood floors, a spacious family room with gas fireplace, and an open kitchen/breakfast area make everyday living and entertaining easy. With 5+ bedrooms and4 full baths, there's room for everyone--including a main-floor guest suite or office. Upstairs features a large primary suite, loft/media space, and secondary bedrooms with bonus sitting areas. Energy-efficient solar panels add long-term savings tothis already impressive home.
Save
Ask
Tour
Hide
Listing Snapshot
Price
$575,000
Days On Site
21 Days
Bedrooms
6
Inside Area (SqFt)
3,565 sqft
Total Baths
4
Full Baths
4
Partial Baths
N/A
Lot Size
1.02 Acres
Year Built
2014
MLS® Number
10165818
Status
Pending
Property Tax
$3,736.46
HOA/Condo/Coop Fees
$84 monthly
Sq Ft Source
N/A
Friends & Family
Recent Activity
| 2 weeks ago | Listing updated with changes from the MLS® | |
| 2 weeks ago | Status changed to Pending | |
| 3 weeks ago | Listing first seen on site |
General Features
Acres
1.02
Attached Garage
Yes
Garage
Yes
Garage Spaces
3
Levels
Three Or More
Parking
Attached
Property Sub Type
Single Family Residence
Sewer
Public Sewer
Special Circumstances
Standard
SqFt Above
3565
SqFt Total
3565
Style
Transitional
Utilities
Electricity ConnectedSewer ConnectedWater Connected
Water Source
Public
Zoning
PUD
Interior Features
Appliances
Built-In Electric OvenDishwasherElectric CooktopElectric Water HeaterMicrowavePlumbed For Ice Maker
Cooling
Central AirZoned
Flooring
CarpetHardwoodTile
Heating
Active SolarElectricForced Air
Interior
Ceiling Fan(s)Entrance FoyerGranite CountersHigh CeilingsHigh Speed InternetSoaking TubTray Ceiling(s)Walk-In Closet(s)
Laundry Features
Upper Level
Bedroom 2
Dimensions - 13.8 x 10.5Level - Second
Bedroom 3
Dimensions - 13.11 x 10.5Level - Second
Bedroom 4
Dimensions - 11.2 x 11.1Level - Main
Bedroom 5
Dimensions - 15 x 13.3Level - Third
Breakfast Room
Dimensions - 10.9 x 12Level - Main
Dining Room
Dimensions - 11.2 x 10.6Level - Main
Entrance Hall
Dimensions - 11.7 x 10.5Level - Main
Kitchen
Dimensions - 11.3 x 13.8Level - Main
Laundry
Dimensions - 5 x 9.9Level - Second
Living Room
Dimensions - 19.1 x 13.8Level - Main
Loft
Dimensions - 8.2 x 13.2Level - Second
Master Bedroom
Dimensions - 15.9 x 16.1Level - Second
Other
Dimensions - 25 x 13.11Level - MainDescription - Garage 3
Save
Ask
Tour
Hide
Exterior Features
Construction Details
Vinyl Siding
Exterior
Rain Gutters
Lot Features
Landscaped
Patio And Porch
CoveredDeck
Pool Features
CommunityOutdoor Pool
Roof
Shingle
Community Features
Association Dues
84
Community Features
PoolTennis Court(s)
Financing Terms Available
CashConventionalFHAVA LoanUSDA Loan
HOA Fee Frequency
Monthly
Roads
Asphalt
Schools
School District
Unknown
Elementary School
Johnston - River Dell Elementary
Middle School
Johnston - Archer Lodge
High School
Johnston - Corinth Holder
Listing courtesy of Kimberly Hall of HomeTowne Realty

Listings that are marked with an icon are provided courtesy of the Triangle MLS, Inc. of North Carolina, Internet Data Exchange Database. Copyright 2026 Triangle MLS, Inc. of North Carolina. All rights reserved.
Last checked: 2026-05-30 12:03 PM UTC
Listings that are marked with an icon are provided courtesy of the Triangle MLS, Inc. of North Carolina, Internet Data Exchange Database. Copyright 2026 Triangle MLS, Inc. of North Carolina. All rights reserved.
Last checked: 2026-05-30 12:03 PM UTC
Neighborhood & Commute
Source: Walkscore
Save
Ask
Tour
Hide
Did you know? You can invite friends and family to your search. They can join your search, rate and discuss listings with you.