
1234 Allegheny (Lot 26) DriveSanford, NC 27330
Mortgage Calculator
Monthly Payment (Est.)
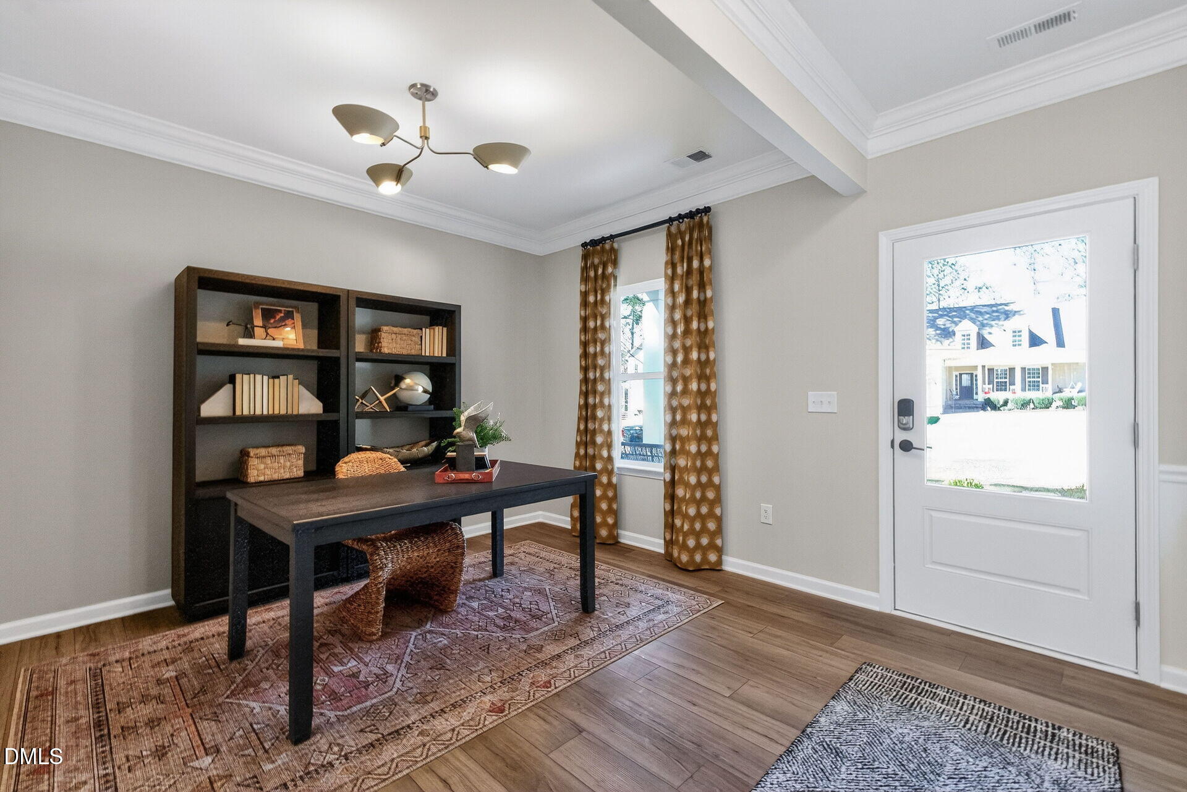
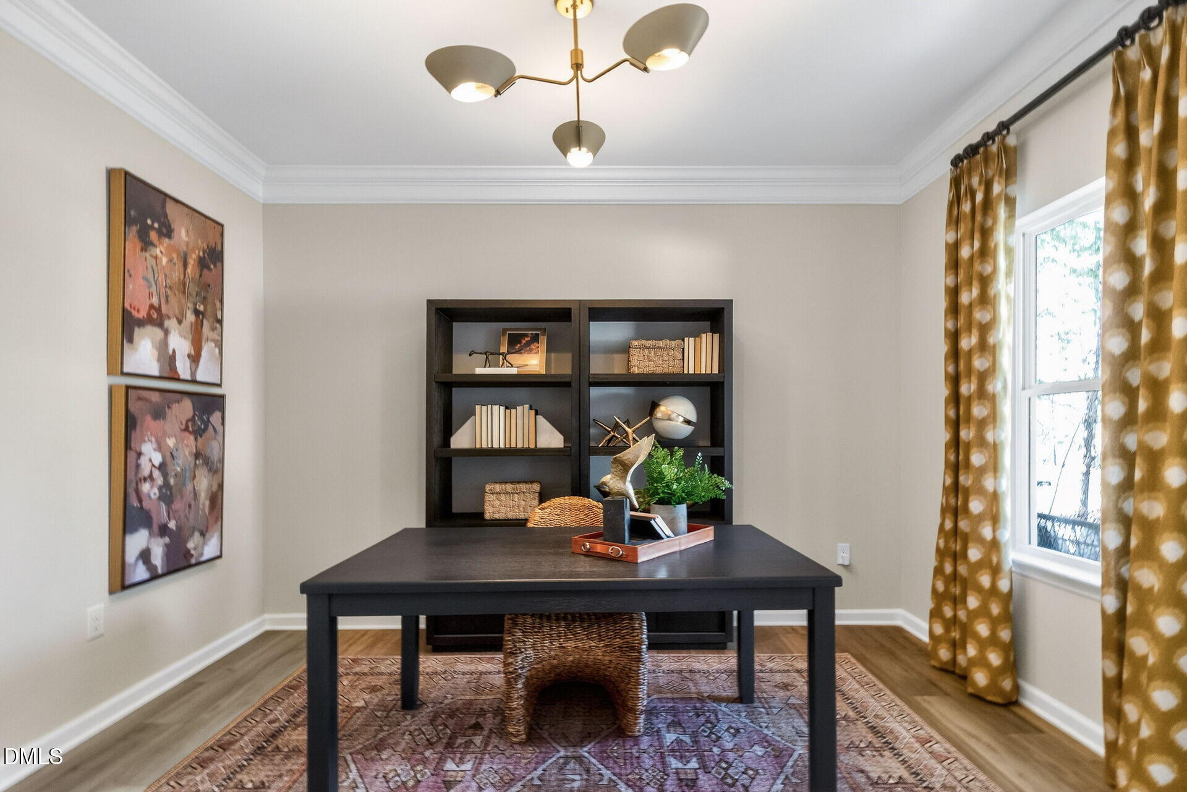
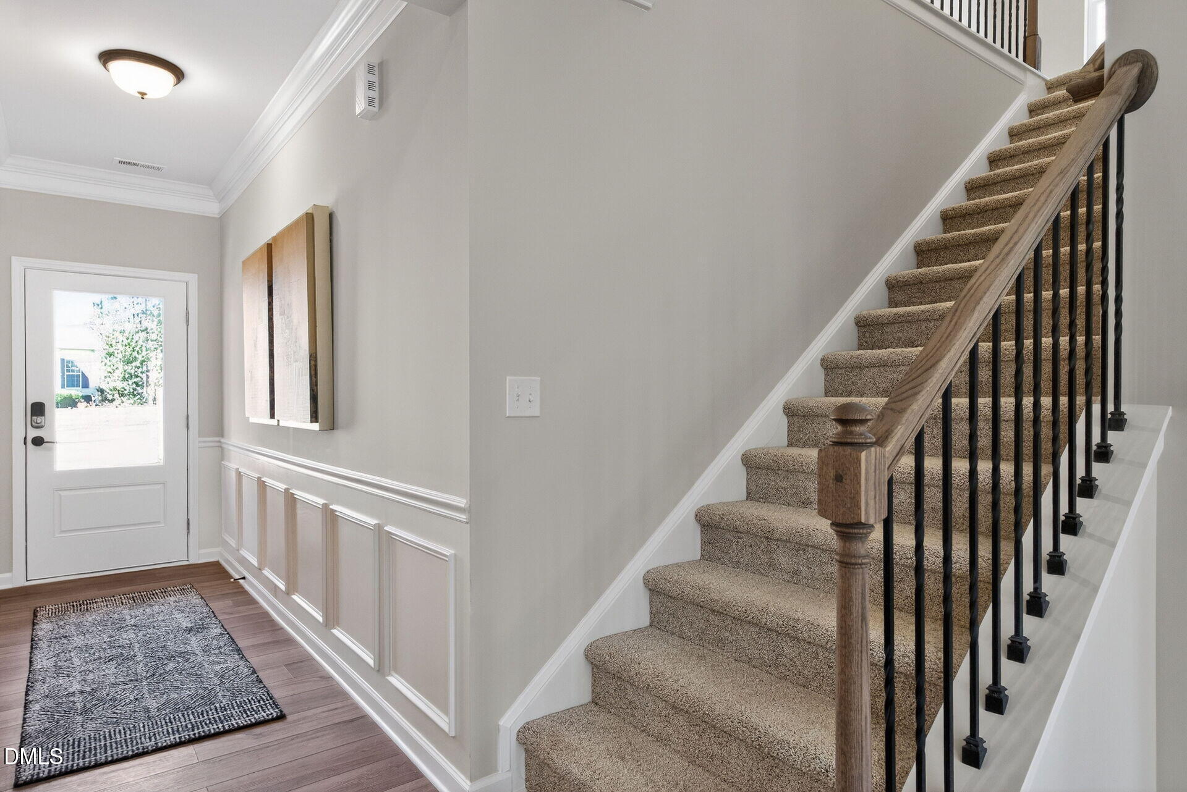
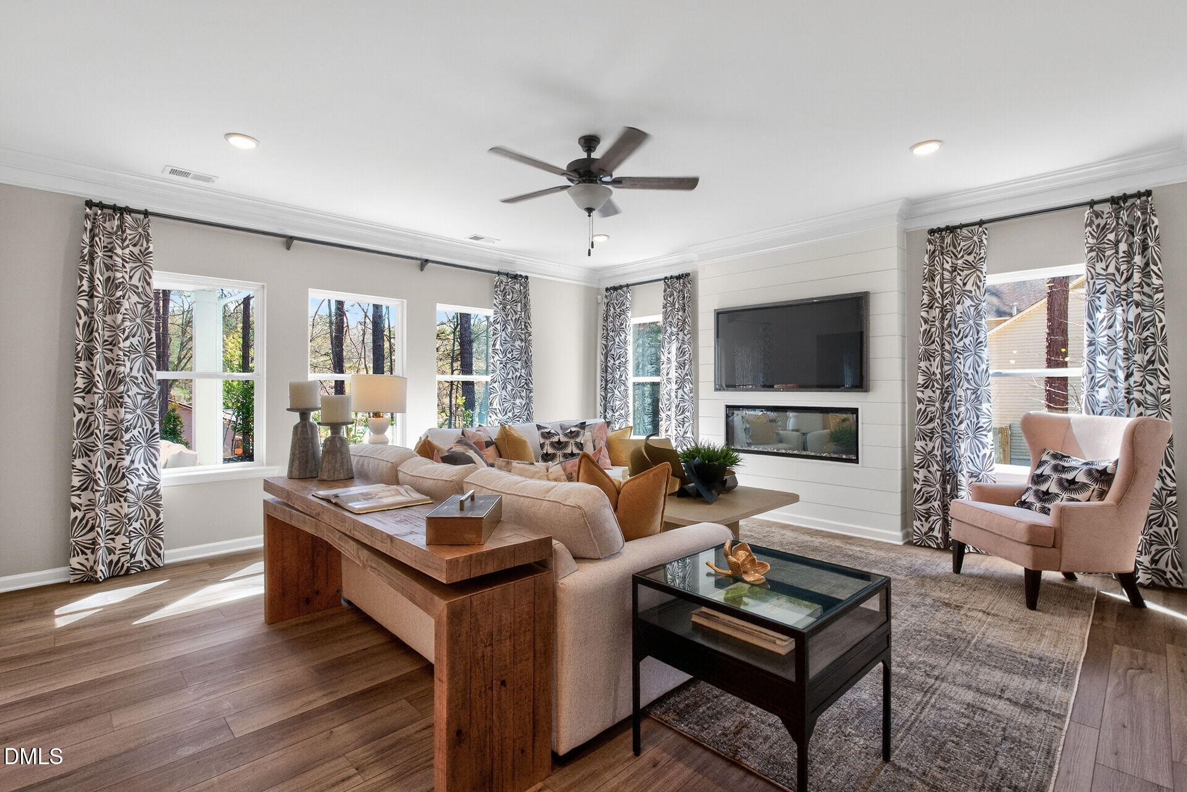
$1,856Smith Douglas Homes proudly presents the Harrington B at Arbor Glen. THIS HOME IS UNDER CONSTRUCTION-ESTIMATED COMPLETION SEPTEMBER. .***REPRESENTATIONAL PHOTOS-HOUSE UNDER CONSTRUCTION**** The Harrington is the kind of home that immediately captures your attention and makes you picture your future the moment you walk through the door. Thoughtfully designed with comfort, elegance, and everyday living in mind, this stunning home offers a spacious open-concept layout perfect for gathering with family and friends. From the versatile front living room to the expansive family room bathed in natural light, every space feels warm, inviting, and connected. At the center of it all is a beautifully appointed kitchen featuring sleek quartz countertops, designer cabinetry with hardware, a large center island, and plenty of room for entertaining, meal prep, or casual mornings at home. Luxury vinyl plank flooring throughout the main level adds both style and durability. Step outside and unwind on the welcoming porch or relaxing patio overlooking your generous .325-acre homesite, offering the space and freedom you've been searching for. Upstairs, retreat to the massive owner's suite privately tucked away for ultimate comfort and relaxation. The spa-inspired walk-in shower, dual vanities, and enormous dual-entry walk-in closet create the perfect everyday escape. Three additional bedrooms and a secondary bath with dual vanity counters provide plenty of room for family, guests, or a home office. Cozy carpet throughout the second floor adds warmth and comfort to every room. Nestled in the charming town of Sanford, you'll enjoy small-town charm while remaining just minutes from downtown shopping, dining, and entertainment, with easy access to Raleigh and Fayetteville in under 45 minutes. Move-in ready this September. Schedule your appointment today and discover why the Harrington feels like home from the very first moment.
| a week ago | Listing updated with changes from the MLS® | |
| a week ago | Price changed to $406,900 | |
| 3 weeks ago | Listing first seen on site |

Listings that are marked with an icon are provided courtesy of the Triangle MLS, Inc. of North Carolina, Internet Data Exchange Database. Copyright 2026 Triangle MLS, Inc. of North Carolina. All rights reserved.
Last checked: 2026-05-30 10:34 AM UTC
Did you know? You can invite friends and family to your search. They can join your search, rate and discuss listings with you.