Save
Ask
Tour
Hide
Share
$450,000
21 Days On Site

5 Drakesway Court
Durham, NC 27713

Single Family Residence|Pending
4
Beds
3
Total Baths
2
Full Baths
1
Partial Bath
2,150
SqFt
$209
/SqFt
1984
Built
Subdivision:
Penrith
County:
Durham
Call Now: 919-819-3956
Is this the listing for you? We can help make it yours.
919-819-3956
5 Drakesway Court5 Drakesway Court5 Drakesway Court5 Drakesway Court
Save
Ask
Tour
Hide
Share

Mortgage Calculator

Monthly Payment (Est.)

$2,053
Calculator powered by Showcase IDX, a Constellation1 Company. Copyright ©2026 Information is deemed reliable but not guaranteed.

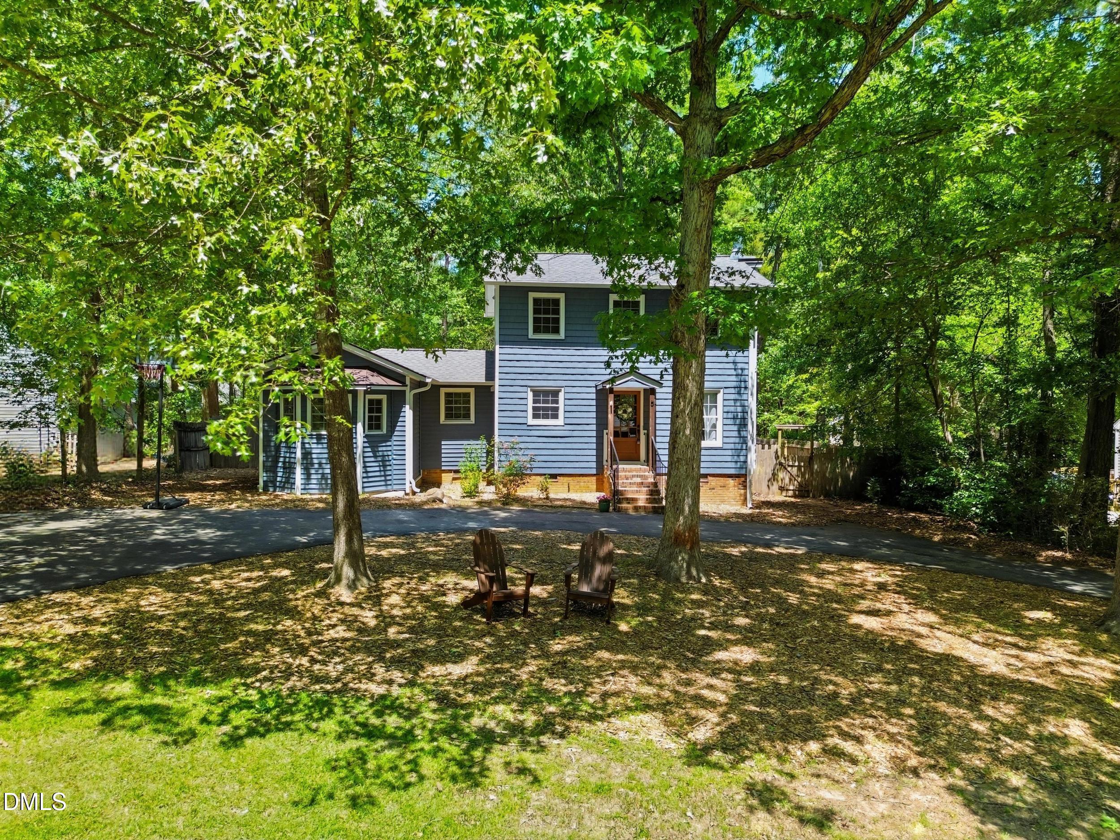
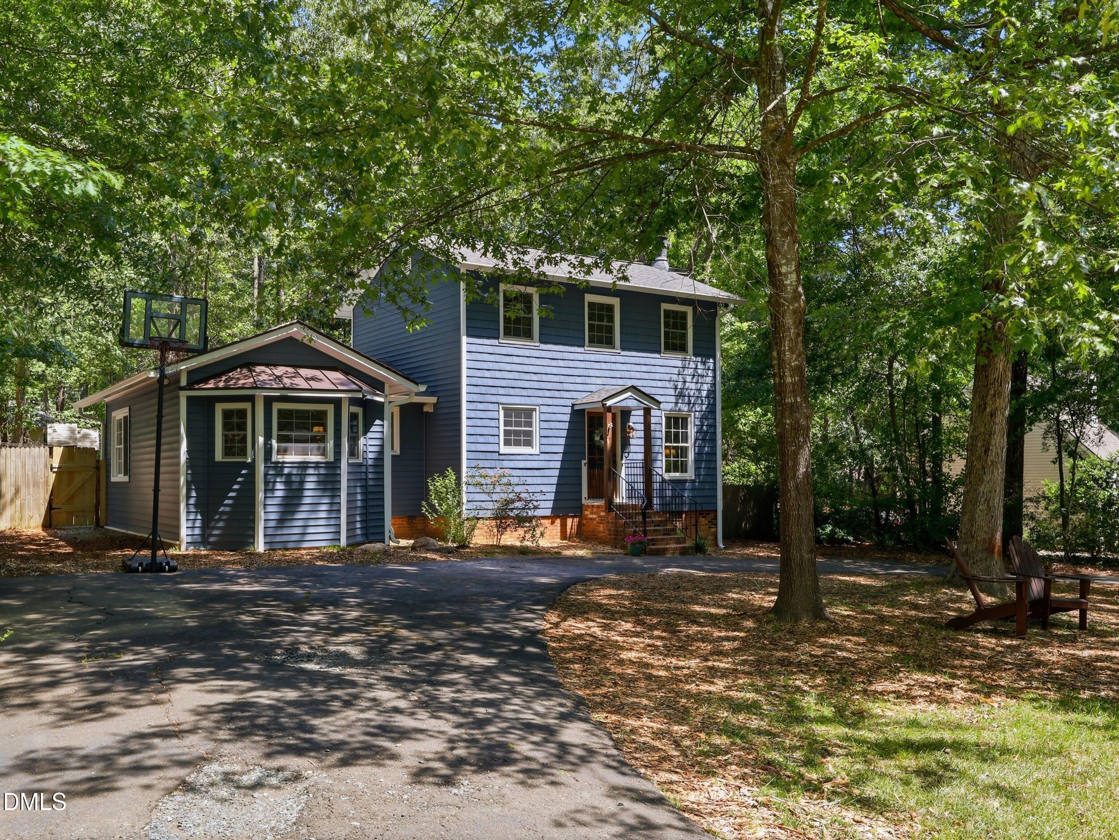
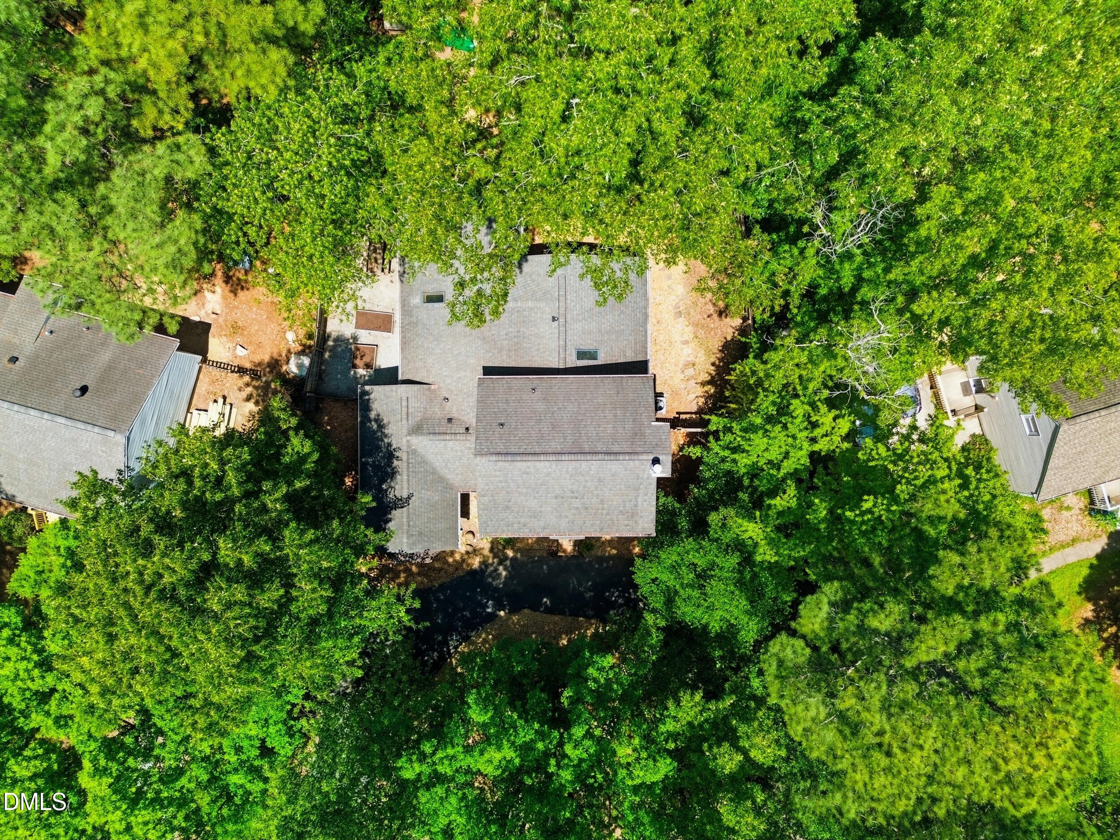
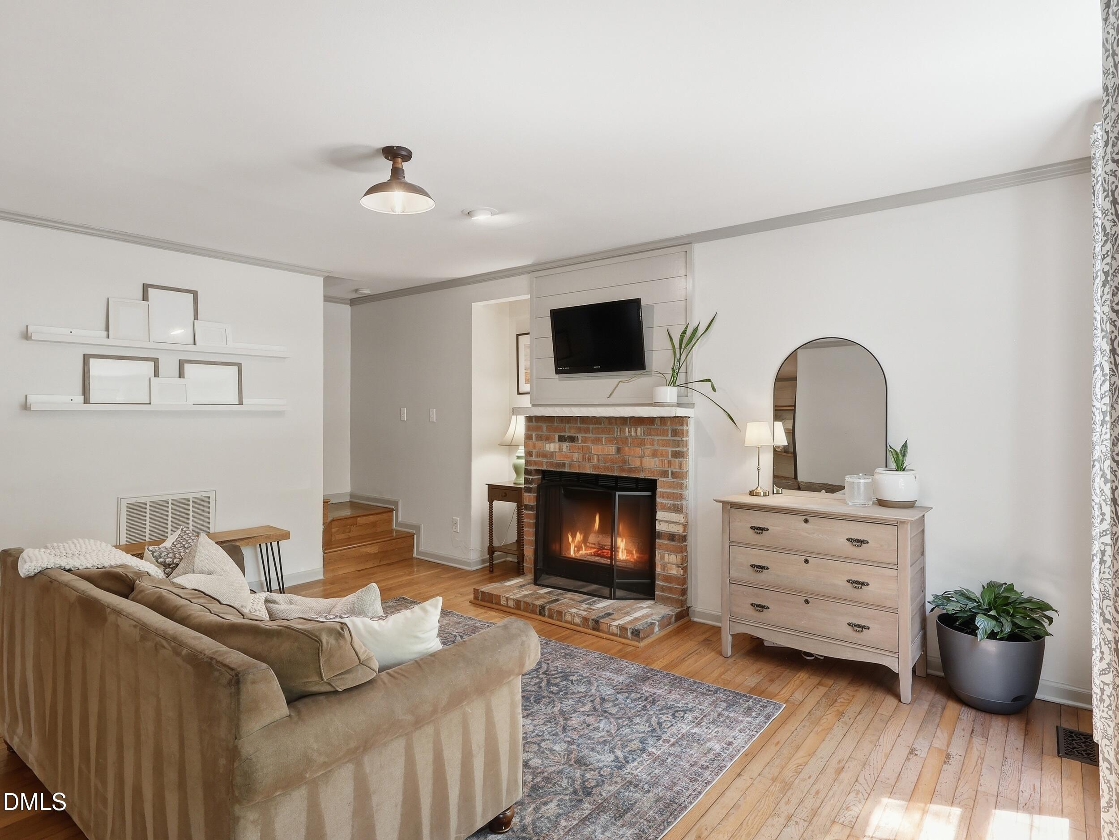
Welcome to 5 Drakesway Court, where stylish updates and wooded privacy come together in the heart of South Durham! This wonderfully maintained 4-bedroom, 2.5-bath home offers 2,150 square feet of comfortable living space, complete with two separate living areas, designed for both relaxing and entertaining. Step inside to find a beautifully updated kitchen, newly sealed hardwood floors, and thoughtfully designed feature walls that add warmth and character throughout the home. The first-floor primary suite is a true retreat, featuring soaring ceilings, generous space, and dual walk-in closets. The front hallway is also equipped with a built in desk, allowing you to work from home without sacrificing a bedroom. Out back, enjoy a fenced yard surrounded by peaceful wooded views, offering the perfect setting for entertaining, gardening, play, or simply unwinding outdoors. The flower beds, play set, and storage shed all convey, making it easy to settle in and make the space your own! Conveniently located just minutes from Southpoint Mall, Highway 55, I-40, and some of the area's top universities, this home offers the perfect blend of privacy, comfort, and accessibility. (And you can have all of this without the hassle of an HOA--can you believe it?!) Don't miss your opportunity to make this South Durham gem your next home!

Save
Ask
Tour
Hide
Share
Listing Snapshot
Price 
$450,000
Days On Site 
21 Days
Bedrooms 
4
Inside Area (SqFt) 
2,150 sqft
Total Baths 
3
Full Baths 
2
Partial Baths 
1
Lot Size 
0.28 Acres
Year Built 
1984
MLS® Number 
10165804
Status 
Pending
Property Tax 
$4,174.45
HOA/Condo/Coop Fees 
N/A
Sq Ft Source 
N/A
Friends & Family
Recent Activity
2 weeks agoListing updated with changes from the MLS®
2 weeks agoStatus changed to Pending
3 weeks agoListing first seen on site
General Features
Acres 
0.28
Foundation 
Brick/Mortar
Levels 
Two
Parking 
PavedCircular Driveway
Property Sub Type 
Single Family Residence
Sewer 
Public Sewer
Special Circumstances 
Standard
SqFt Above 
2150
SqFt Total 
2150
Style 
Traditional
Utilities 
Electricity ConnectedSewer ConnectedWater Connected
Water Source 
Public
Zoning 
R-10
Interior Features
Appliances 
DishwasherDryerElectric RangeRefrigeratorVented Exhaust FanWasher
Cooling 
Central Air
Fireplace 
Yes
Fireplace Features 
Wood Burning
Fireplaces 
1
Flooring 
CarpetHardwoodTile
Heating 
Central
Interior 
Built-in FeaturesCeiling Fan(s)Master DownstairsVaulted Ceiling(s)
Laundry Features 
In Unit
Main Level Bedrooms 
2
Bathroom 2 
Level - Second
Bathroom 3 
Level - First
Bedroom 2 
Level - First
Bedroom 3 
Level - Second
Bedroom 4 
Level - Second
Den 
Level - First
Dining Room 
Level - First
Kitchen 
Level - First
Living Room 
Level - First
Master Bathroom 
Level - First
Master Bedroom 
Level - First
Save
Ask
Tour
Hide
Share
Exterior Features
Construction Details 
BrickVinyl Siding
Fencing 
Back YardWood
Lot Features 
Private
Other Structures 
Shed(s)
Patio And Porch 
CoveredDeck
Roof 
Shingle
Community Features
Financing Terms Available 
CashConventionalFHAVA Loan
Roads 
Paved
Schools
School District
Unknown
Elementary School
Durham - Pearsontown Elementary
Middle School
Durham - Lowes Grove
High School
Durham - Hillside
Listing courtesy of Olivia Beadle of Costello Real Estate & Investm


Listings that are marked with an icon are provided courtesy of the Triangle MLS, Inc. of North Carolina, Internet Data Exchange Database. Copyright 2026 Triangle MLS, Inc. of North Carolina. All rights reserved.

Last checked: 2026-05-30 12:13 PM UTC

Neighborhood & Commute
Source: Walkscore
Save
Ask
Tour
Hide
Share