
Save
Ask
Tour
Hide
$265,000
21 Days On Site
400 Grovemont RoadRaleigh, NC 27603
Single Family Residence|Pending
3
Beds
1
Total Bath
1
Full Bath
1,322
SqFt
$200
/SqFt
1959
Built
Subdivision:
Not in a Subdivision
County:
Wake
Call Now: 919-819-3956
Is this the listing for you? We can help make it yours.
919-819-3956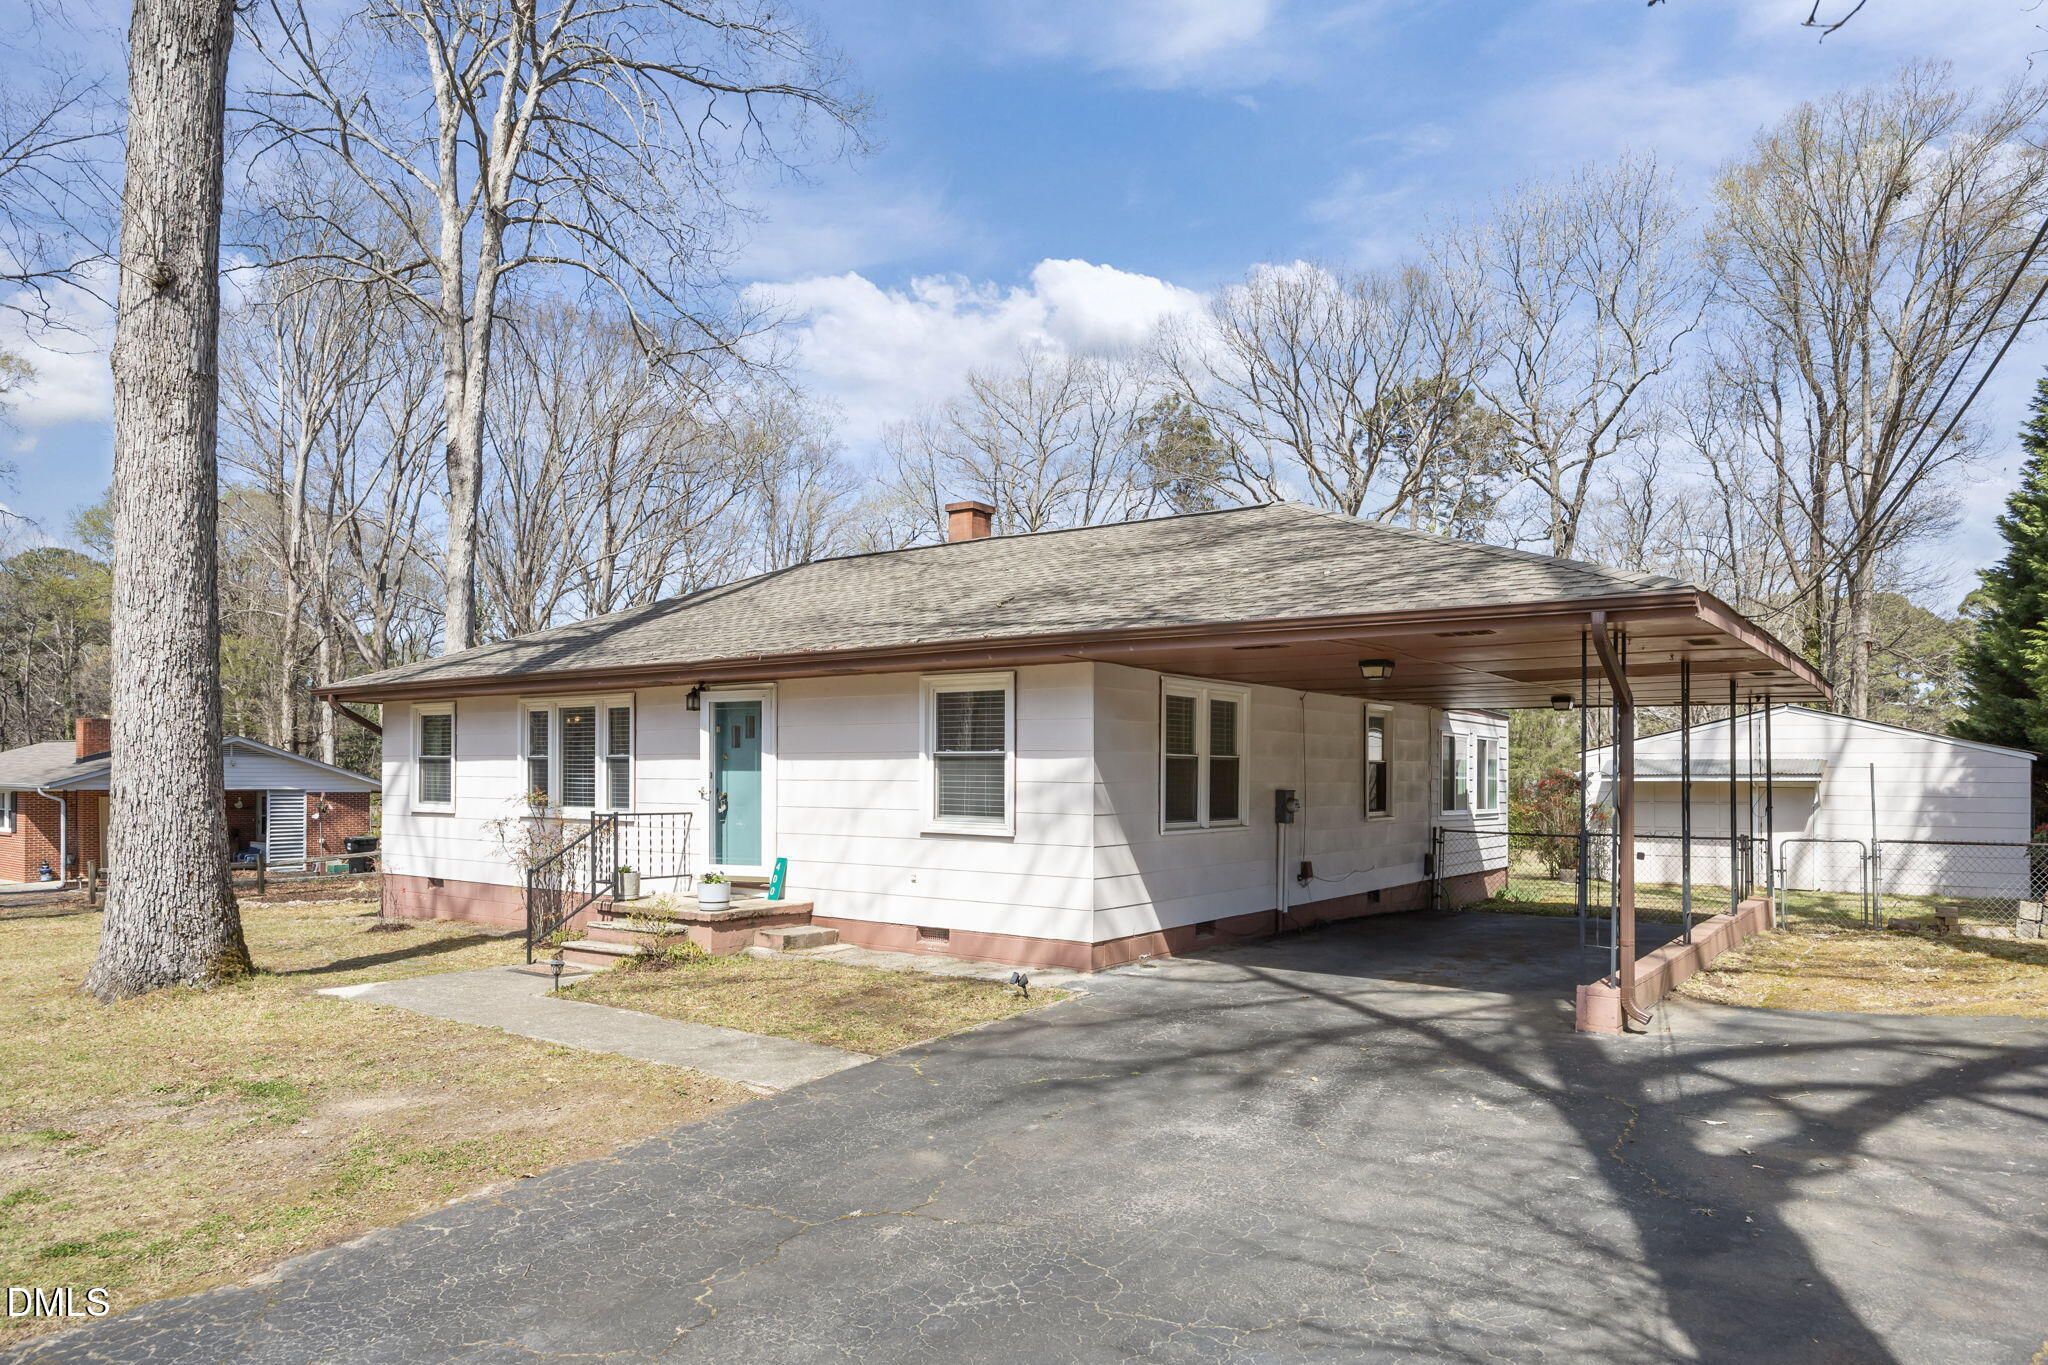
Save
Ask
Tour
Hide
Mortgage Calculator
Monthly Payment (Est.)
$1,209Calculator powered by Showcase IDX, a Constellation1 Company. Copyright ©2026 Information is deemed reliable but not guaranteed.
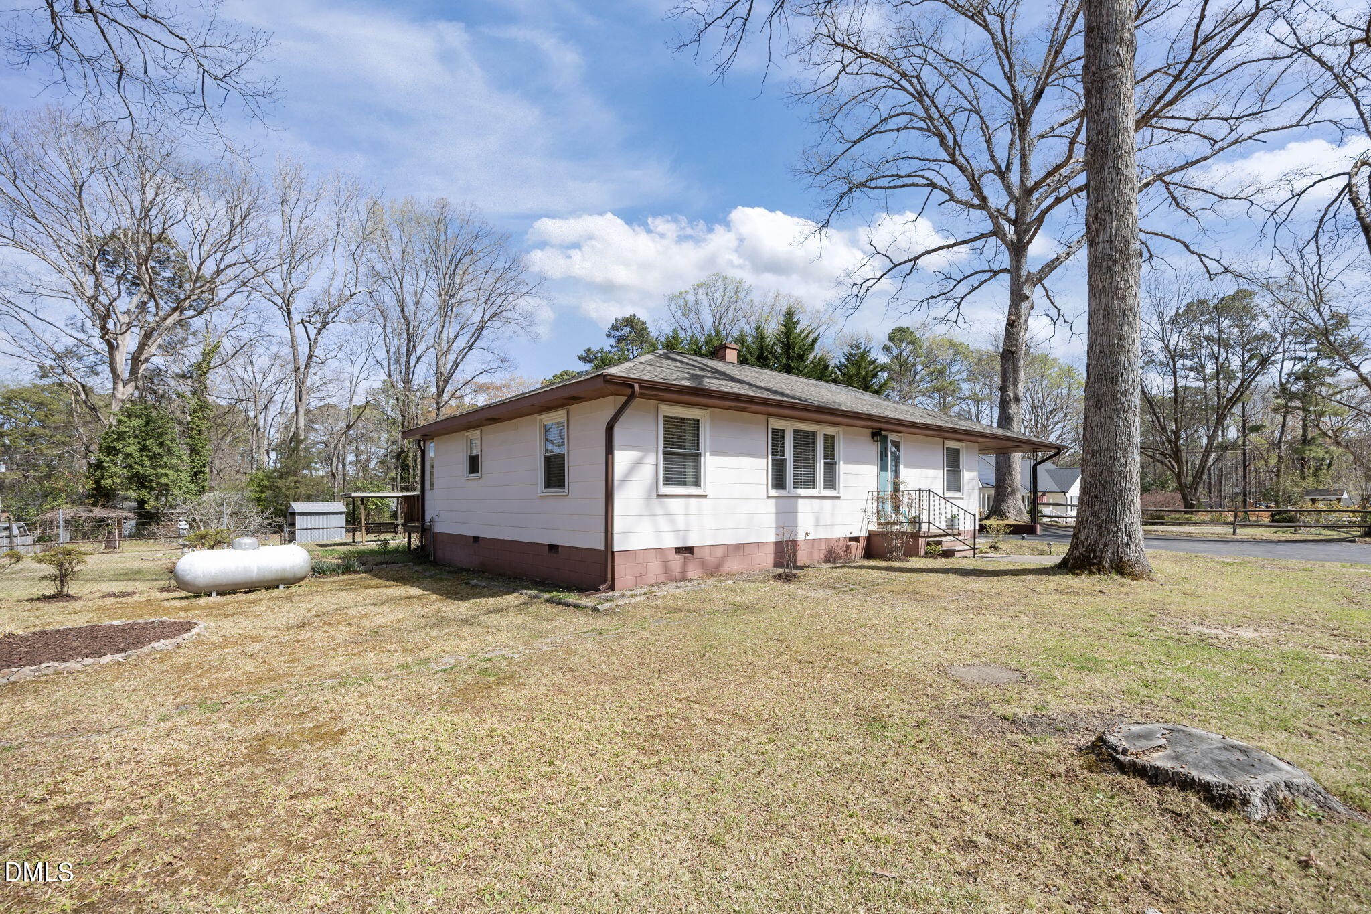
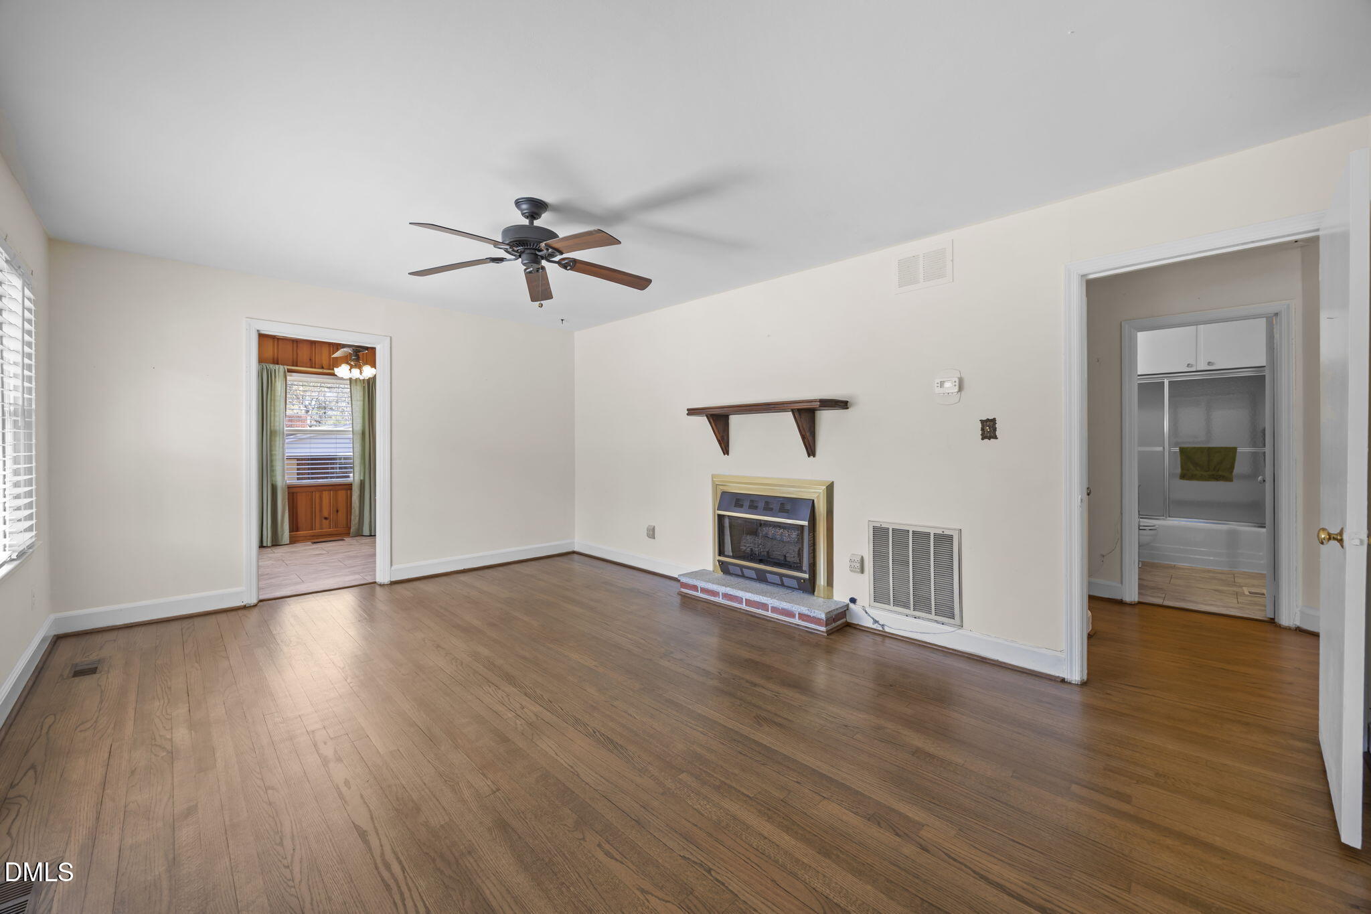
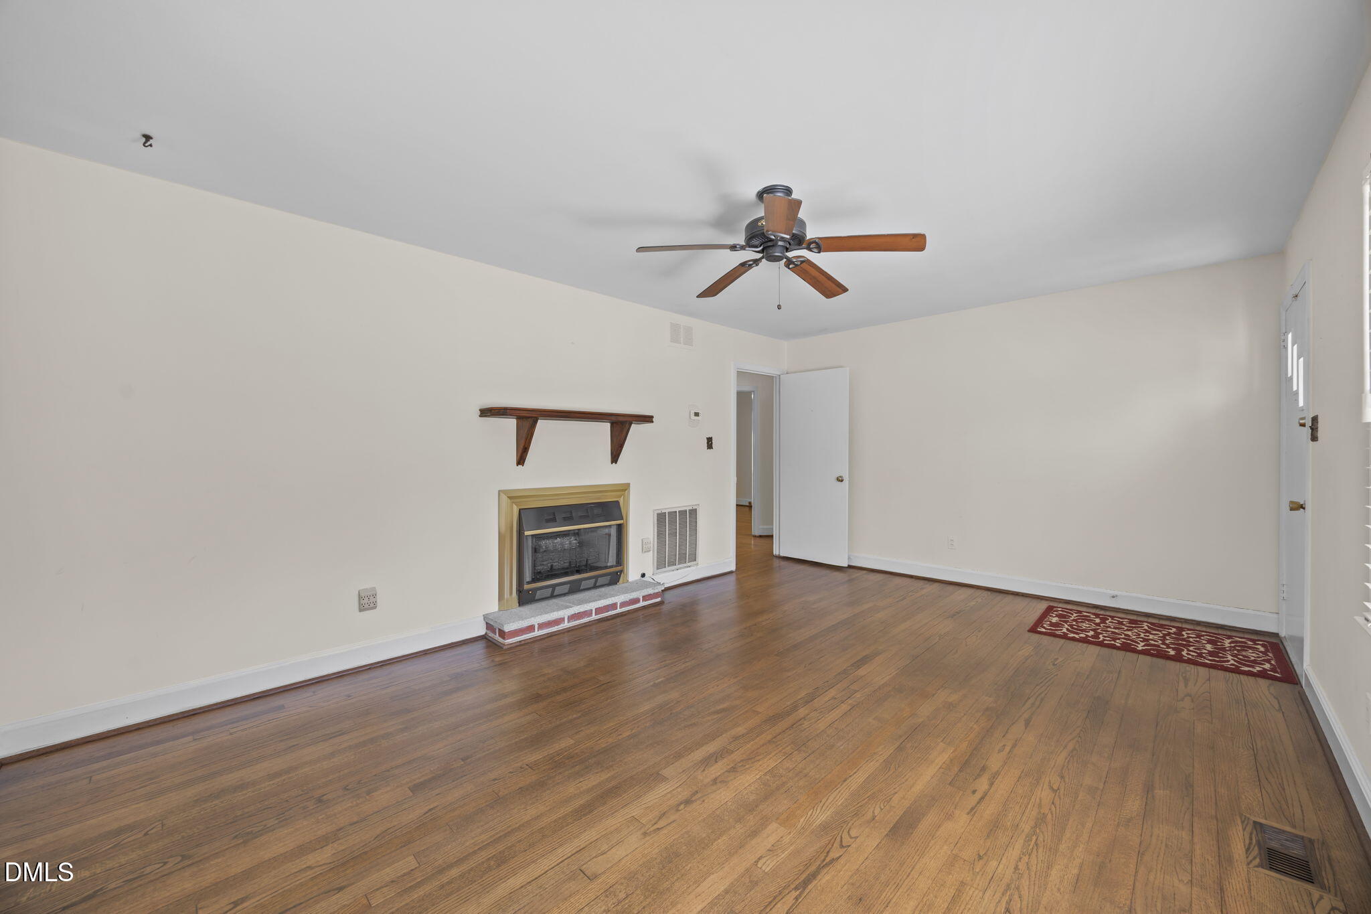
Don't miss this great opportunity! On nearly half an acre, this ranch home is outside the city limits of Raleigh, but sits just 10 minutes from downtown. You can enjoy everything Raleigh and Garner have to offer, without the restrictions, or the burden of city taxes. Bring your own ideas to this mid-century home, but rest easy with some big expenses already taken care of for you. Brand new septic system installed May 2026, new private well in 2024, and beautifully refinished hardwoods throughout the living area and bedrooms. And make sure to catch the massive 1,200+ sf wired shed/workshop. Plenty of room for storage and all the tools you could own.
Save
Ask
Tour
Hide
Listing Snapshot
Price
$265,000
Days On Site
21 Days
Bedrooms
3
Inside Area (SqFt)
1,322 sqft
Total Baths
1
Full Baths
1
Partial Baths
N/A
Lot Size
0.46 Acres
Year Built
1959
MLS® Number
10165800
Status
Pending
Property Tax
$1,893.08
HOA/Condo/Coop Fees
N/A
Sq Ft Source
N/A
Friends & Family
Recent Activity
| 3 weeks ago | Listing updated with changes from the MLS® | |
| 3 weeks ago | Status changed to Pending | |
| 3 weeks ago | Listing first seen on site |
General Features
Acres
0.46
Carport
1
Foundation
Block
Levels
One
Property Sub Type
Single Family Residence
Sewer
Septic Tank
Special Circumstances
Standard
SqFt Above
1322
SqFt Total
1322
Style
Ranch
Water Source
PrivateWell
Zoning
R2
Interior Features
Cooling
Central AirHeat Pump
Flooring
CombinationHardwoodLaminateVinyl
Heating
Forced AirPropane
Main Level Bedrooms
3
Master Bedroom
Level - Main
Save
Ask
Tour
Hide
Exterior Features
Construction Details
Unknown
Fencing
Chain Link
Roof
Shingle
Community Features
Financing Terms Available
CashConventionalFHA
Schools
School District
Unknown
Elementary School
Wake - Smith
Middle School
Wake - North Garner
High School
Wake - Garner
Listing courtesy of Hunter Hitchings of Integra Realty

Listings that are marked with an icon are provided courtesy of the Triangle MLS, Inc. of North Carolina, Internet Data Exchange Database. Copyright 2026 Triangle MLS, Inc. of North Carolina. All rights reserved.
Last checked: 2026-05-30 09:36 AM UTC
Listings that are marked with an icon are provided courtesy of the Triangle MLS, Inc. of North Carolina, Internet Data Exchange Database. Copyright 2026 Triangle MLS, Inc. of North Carolina. All rights reserved.
Last checked: 2026-05-30 09:36 AM UTC
Neighborhood & Commute
Source: Walkscore
Save
Ask
Tour
Hide
Did you know? You can invite friends and family to your search. They can join your search, rate and discuss listings with you.