Save
Ask
Tour
Hide
Share
$334,000
21 Days On Site

2505 Beech Gap Court
Raleigh, NC 27603

For Sale|Single Family Residence|Active
3
Beds
2
Total Baths
2
Full Baths
1,237
SqFt
$270
/SqFt
1994
Built
Subdivision:
Trailwood Hills
County:
Wake
Call Now: 919-819-3956
Is this the listing for you? We can help make it yours.
919-819-3956
2505 Beech Gap Court2505 Beech Gap Court2505 Beech Gap Court2505 Beech Gap Court
Save
Ask
Tour
Hide
Share

Mortgage Calculator

Monthly Payment (Est.)

$1,524
Calculator powered by Showcase IDX, a Constellation1 Company. Copyright ©2026 Information is deemed reliable but not guaranteed.

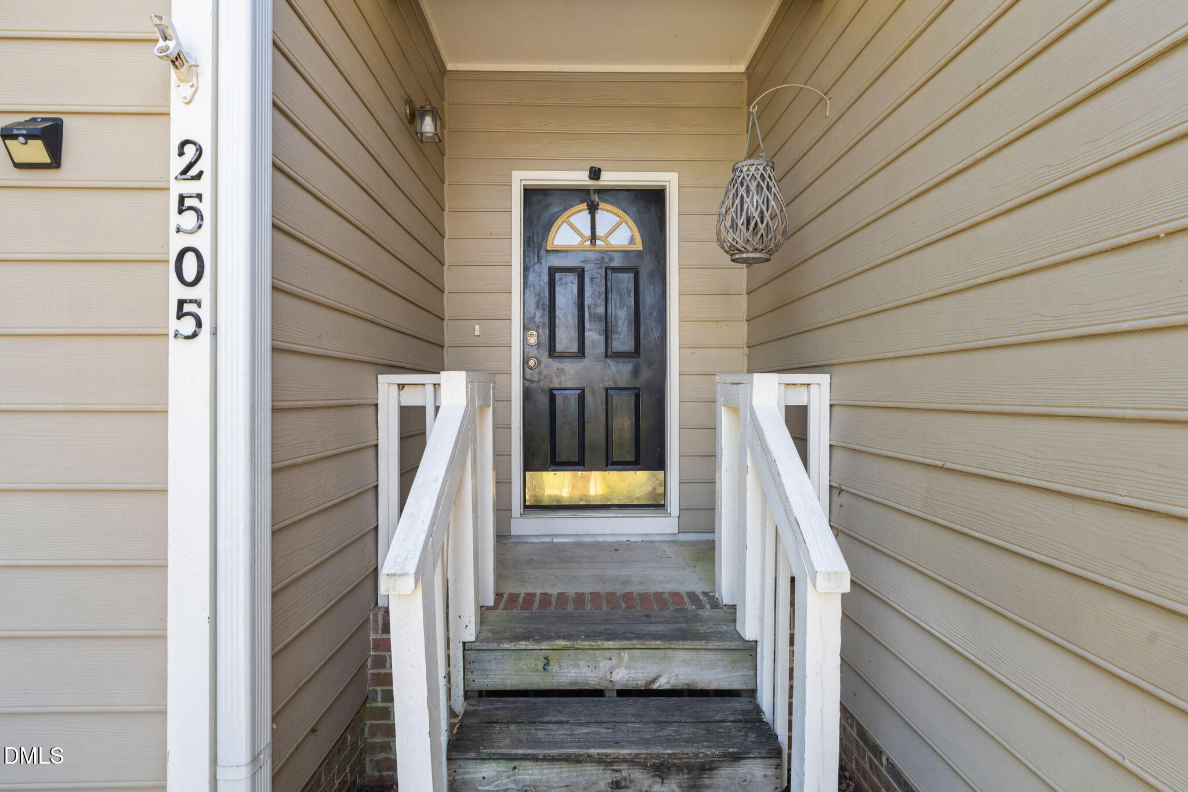
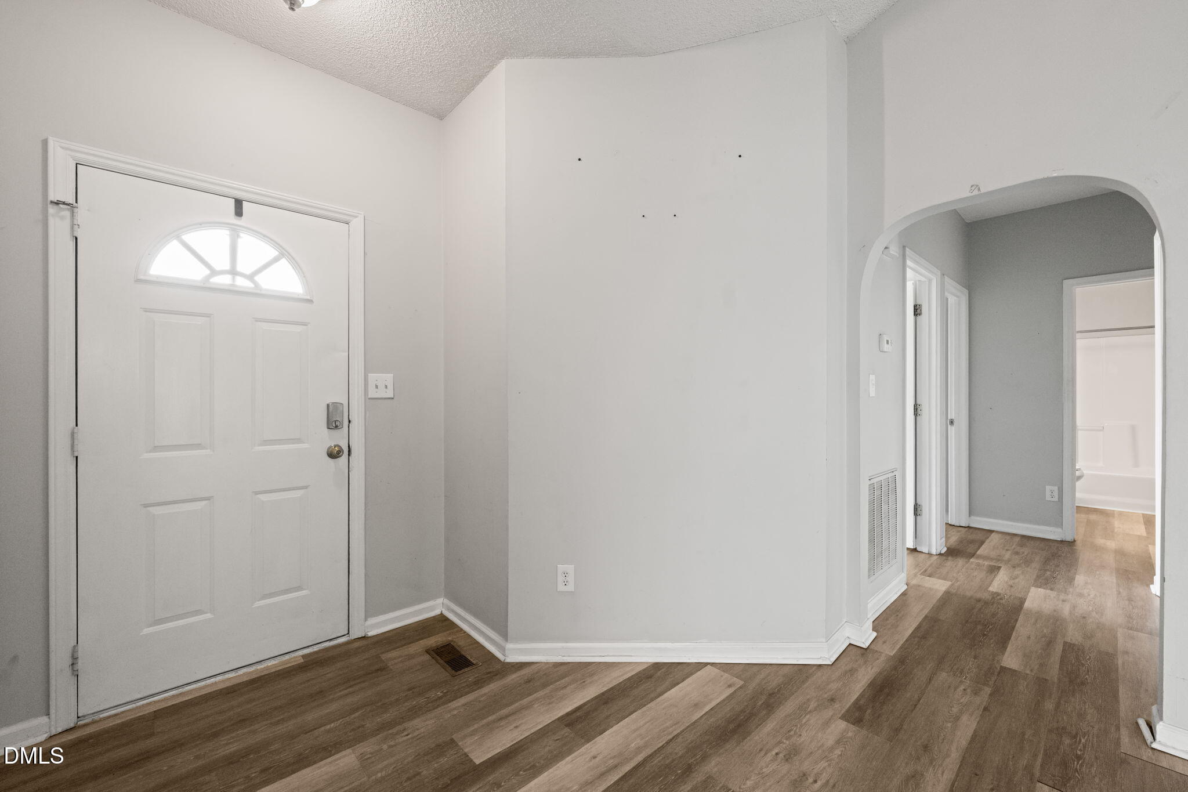
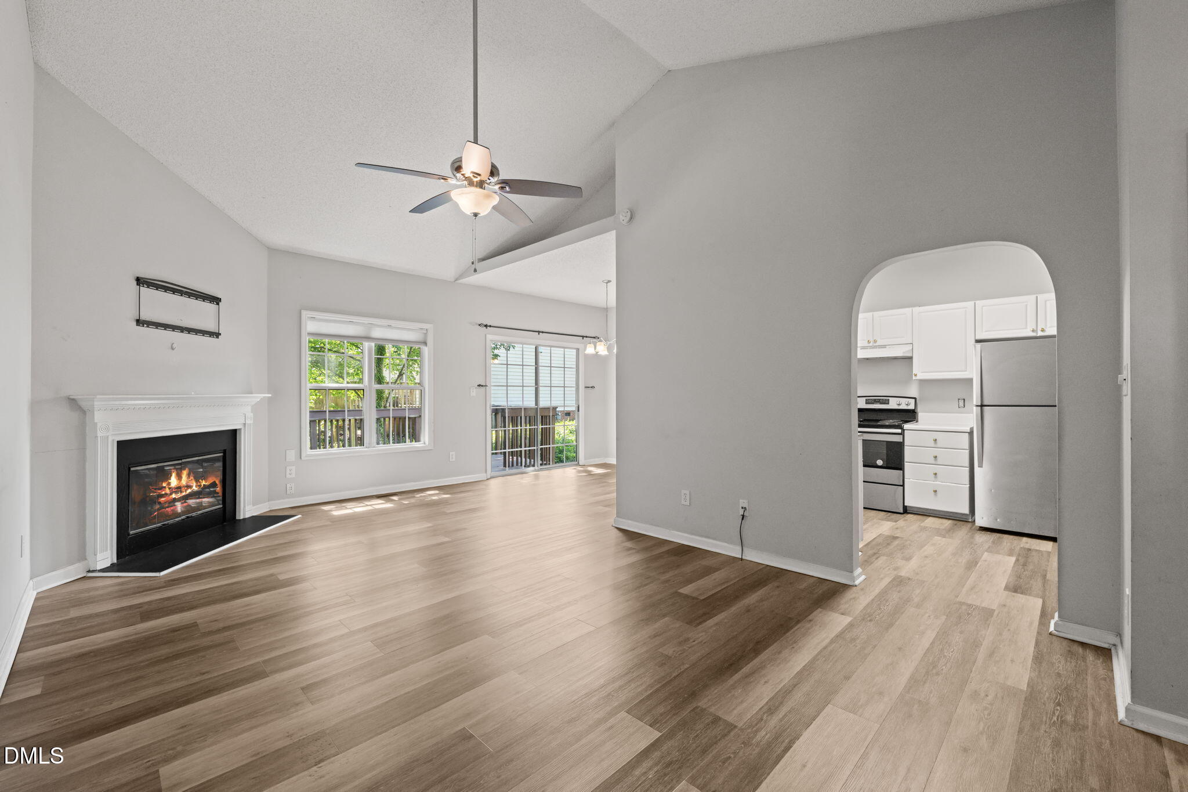
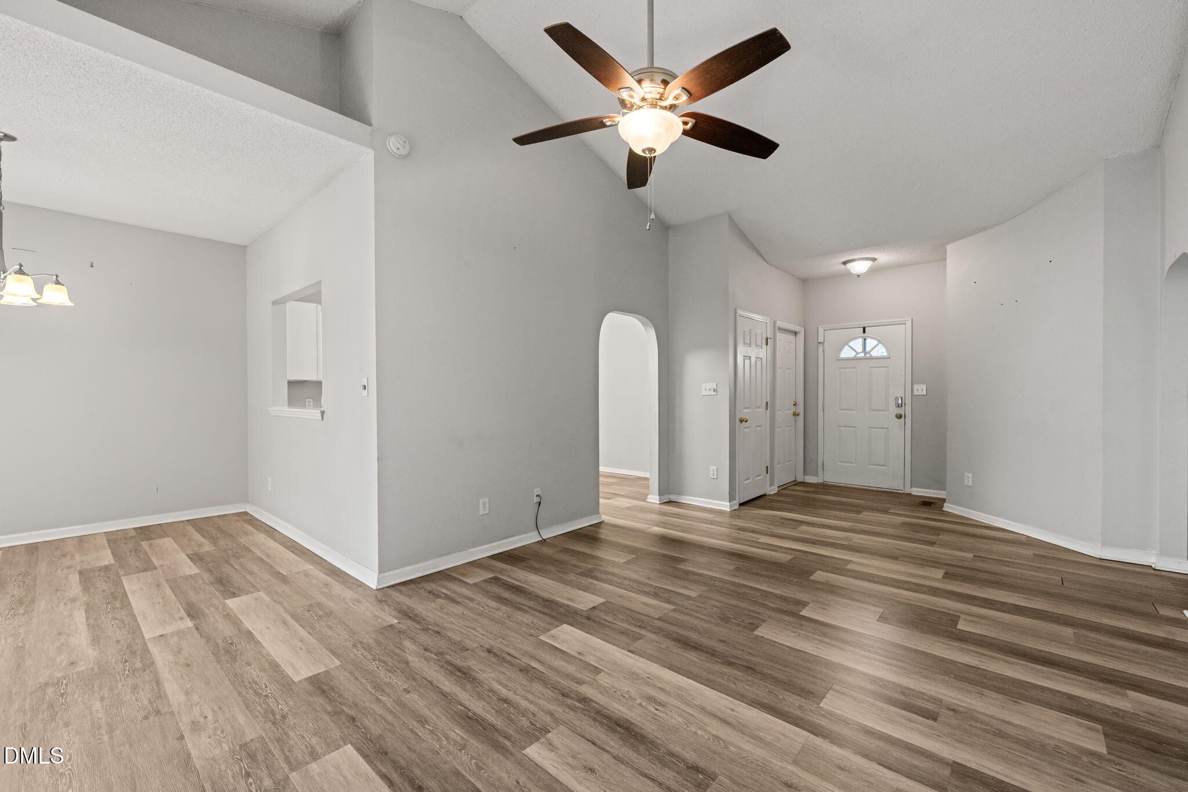
Inviting 3-bedroom ranch home offering comfortable single-level living with great potential. This home features 2 full bathrooms and durable LVP flooring throughout, creating a modern and low-maintenance foundation. The spacious layout includes a large eat-in dining area, perfect for gatherings, and a cozy living room with a fireplace and vaulted ceilings that add warmth and openness. The kitchen and bathrooms are functional but could benefit from updates, giving you the opportunity to add your personal touch and build equity. Major systems have been well cared for, including a roof replaced in October 2025, a water heater installed in 2023, and regularly serviced HVAC for peace of mind. Enjoy outdoor living on the deck overlooking a wooded backyard--ideal for relaxing or entertaining. The home also includes a one-car garage. Convenient to Interstate 40, Dorothea Dix Park, Downtown Raleigh, and North Carolina State University Centennial Campus. Property is being sold as-is, presenting a great opportunity for buyers looking to customize and add value.

Save
Ask
Tour
Hide
Share
Listing Snapshot
Price 
$334,000
Days On Site 
21 Days
Bedrooms 
3
Inside Area (SqFt) 
1,237 sqft
Total Baths 
2
Full Baths 
2
Partial Baths 
N/A
Lot Size 
0.14 Acres
Year Built 
1994
MLS® Number 
10165763
Status 
Active
Property Tax 
$3,114.48
HOA/Condo/Coop Fees 
$39 monthly
Sq Ft Source 
N/A
Friends & Family
Recent Activity
2 weeks agoListing updated with changes from the MLS®
2 weeks agoPrice changed to $334,000
3 weeks agoListing first seen on site
General Features
Acres 
0.14
Attached Garage 
Yes
Garage 
Yes
Garage Spaces 
1
Levels 
One
Parking 
Garage Door OpenerAttached
Property Sub Type 
Single Family Residence
Sewer 
Public Sewer
SqFt Above 
1237
SqFt Total 
1237
Style 
Ranch
Utilities 
Electricity ConnectedNatural Gas ConnectedSewer ConnectedWater Connected
Water Source 
Public
Zoning 
R-10
Interior Features
Appliances 
DishwasherExhaust FanFree-Standing Electric RangeGas Water HeaterIce MakerMicrowaveRefrigerator
Cooling 
Central AirGas
Fireplace 
Yes
Fireplaces 
1
Flooring 
Vinyl
Heating 
Forced AirNatural Gas
Interior 
Ceiling Fan(s)Laminate CountersOpen FloorplanPantryMaster DownstairsWalk-In Closet(s)
Laundry Features 
Electric Dryer HookupMain LevelWasher Hookup
Main Level Bedrooms 
3
Window Features 
Insulated Windows
Bedroom 2 
Dimensions - 11.1 x 10.7Level - Main
Bedroom 3 
Dimensions - 9.8 x 11.11Level - Main
Family Room 
Dimensions - 21 x 21.7Level - Main
Kitchen 
Dimensions - 8.11 x 13.5Level - Main
Master Bedroom 
Dimensions - 11.5 x 16.5Level - Main
Save
Ask
Tour
Hide
Share
Exterior Features
Construction Details 
Masonite
Exterior 
Rain Gutters
Patio And Porch 
Deck
Roof 
Shingle
Windows/Doors 
Insulated Windows
Community Features
Association Dues 
39
Financing Terms Available 
CashConventionalFHA
HOA Fee Frequency 
Monthly
Schools
School District
Unknown
Elementary School
Wake County Schools
Middle School
Wake County Schools
High School
Wake County Schools
Listing courtesy of C. Kelly Isdahl of Oak City Realty Group


Listings that are marked with an icon are provided courtesy of the Triangle MLS, Inc. of North Carolina, Internet Data Exchange Database. Copyright 2026 Triangle MLS, Inc. of North Carolina. All rights reserved.

Last checked: 2026-05-30 09:52 AM UTC

Neighborhood & Commute
Source: Walkscore
Save
Ask
Tour
Hide
Share