
Save
Ask
Tour
Hide
$328,900
22 Days On Site
4100 Five Oaks Drive Unit 47Durham, NC 27707
For Sale|Townhouse|Active
2
Beds
3
Total Baths
2
Full Baths
1
Partial Bath
1,635
SqFt
$201
/SqFt
1974
Built
Subdivision:
Five Oaks
County:
Durham
Call Now: 919-819-3956
Is this the listing for you? We can help make it yours.
919-819-3956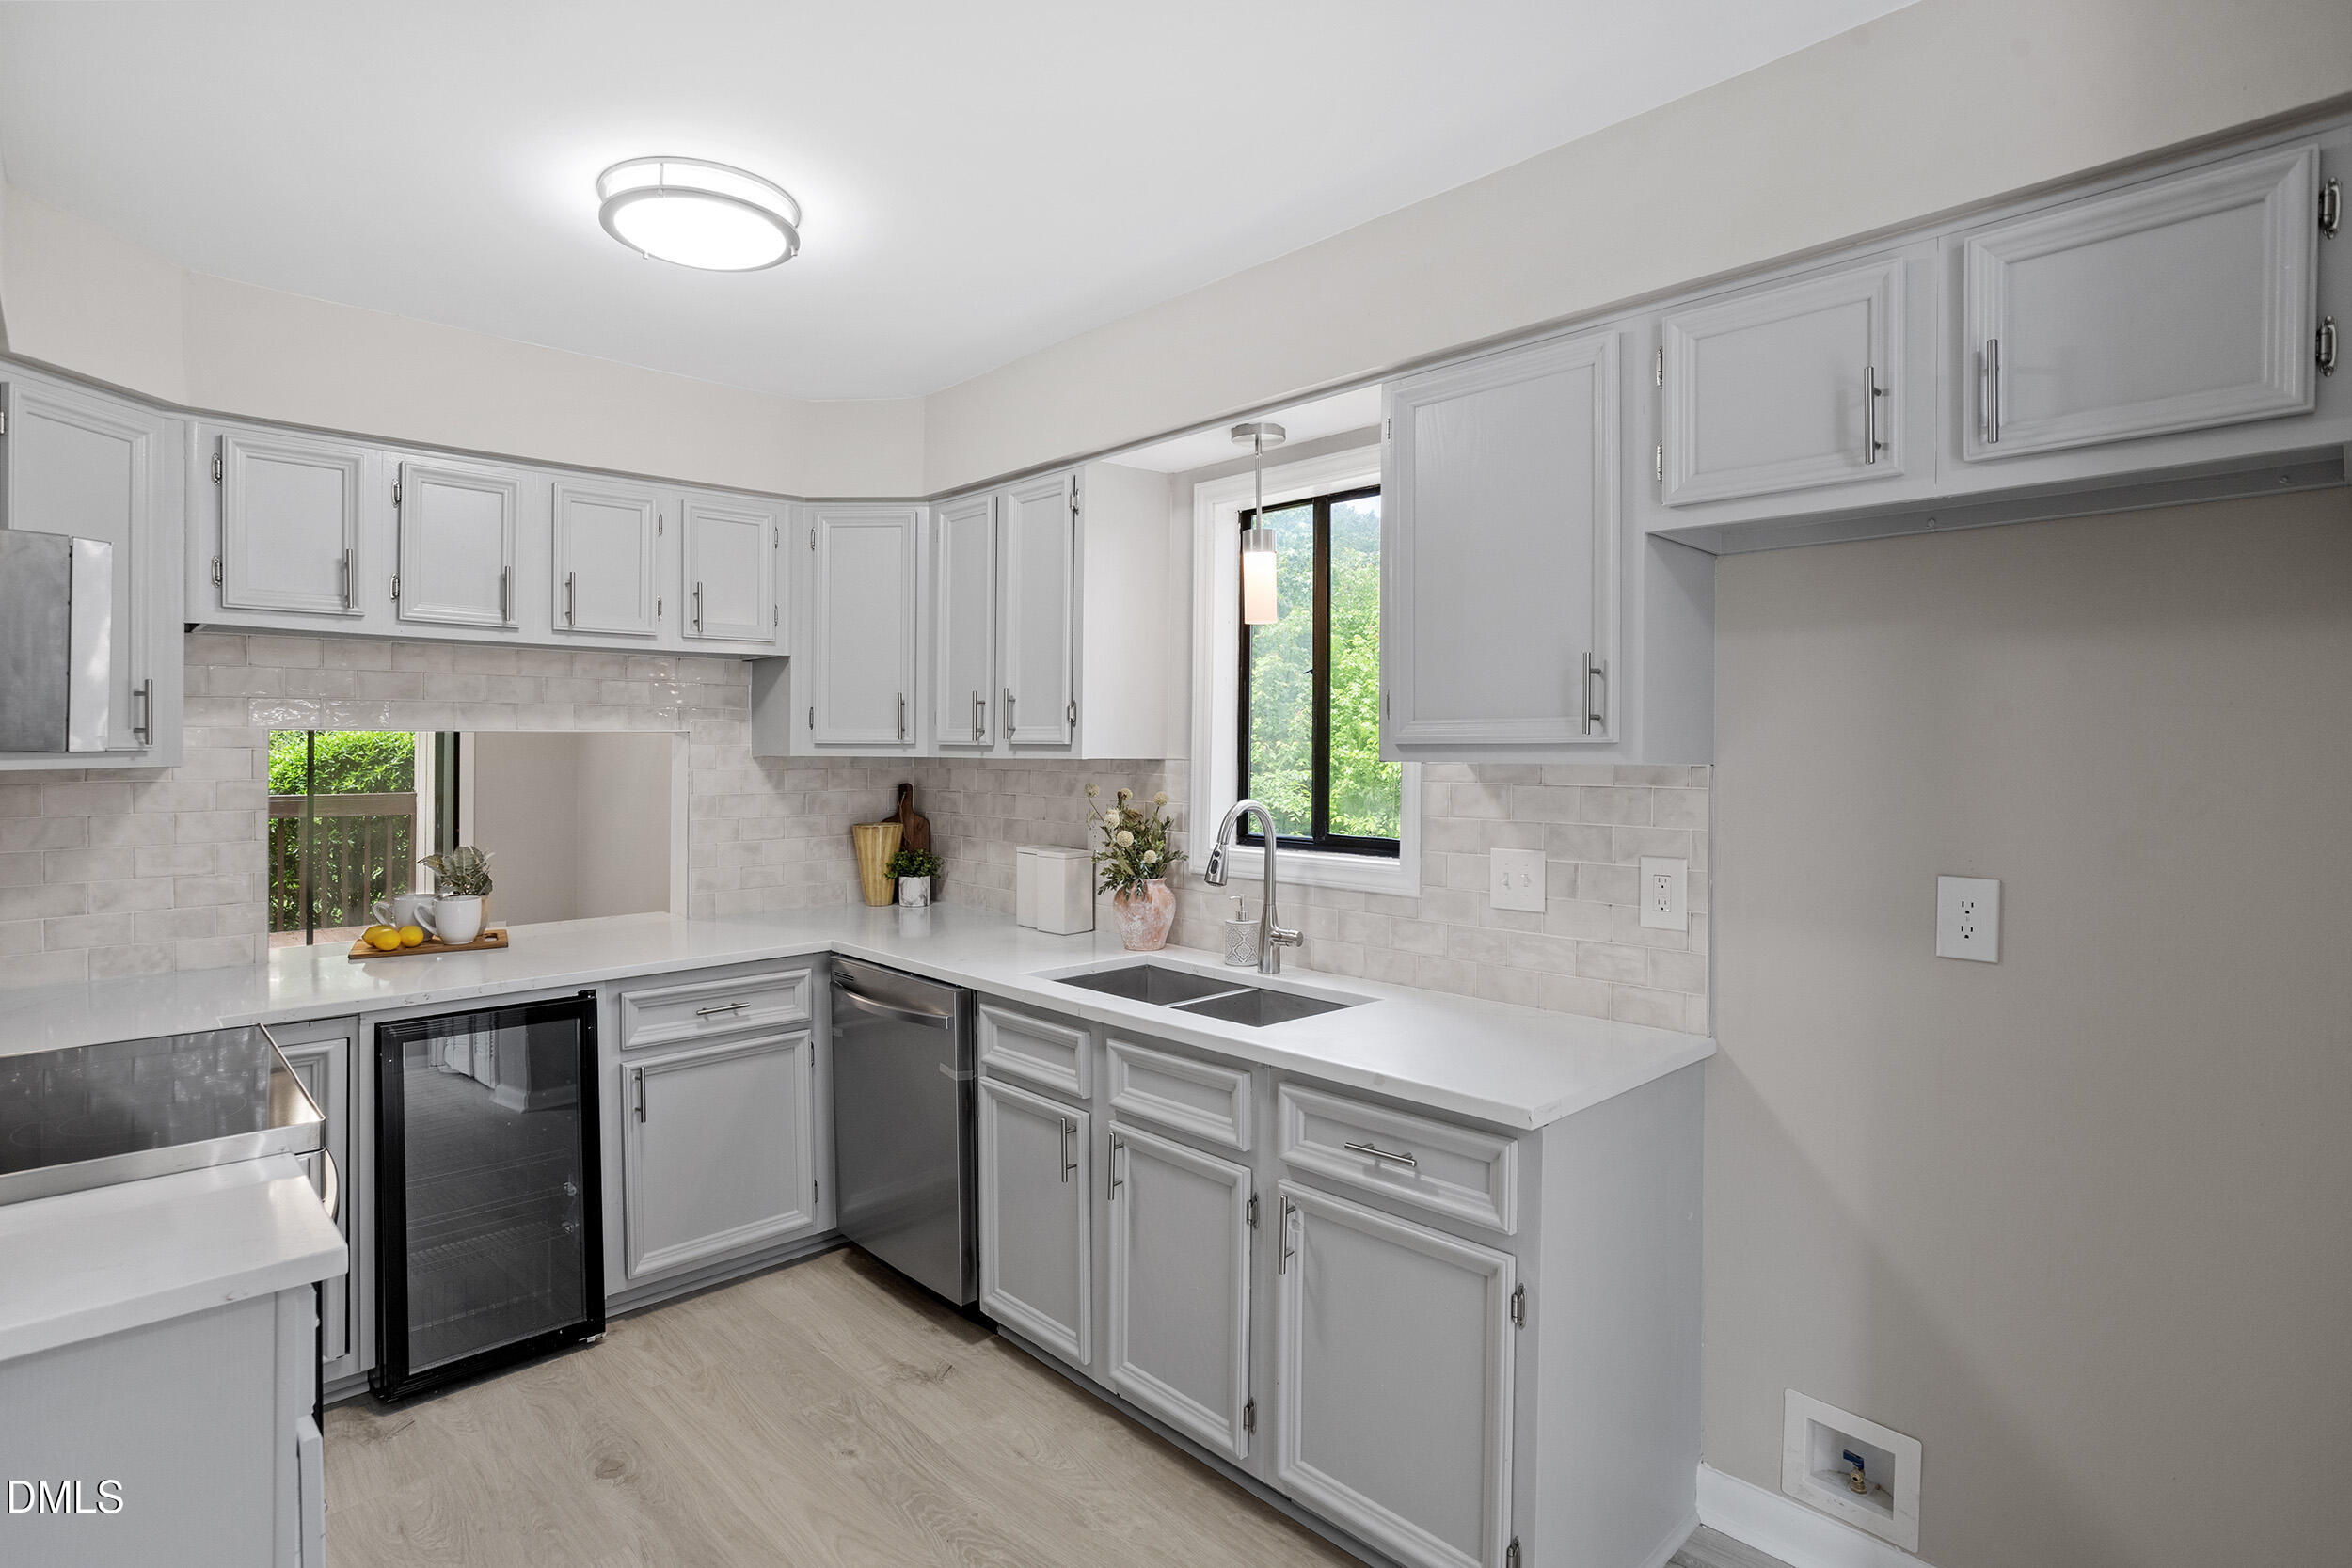
Save
Ask
Tour
Hide
Mortgage Calculator
Monthly Payment (Est.)
$1,501Calculator powered by Showcase IDX, a Constellation1 Company. Copyright ©2026 Information is deemed reliable but not guaranteed.
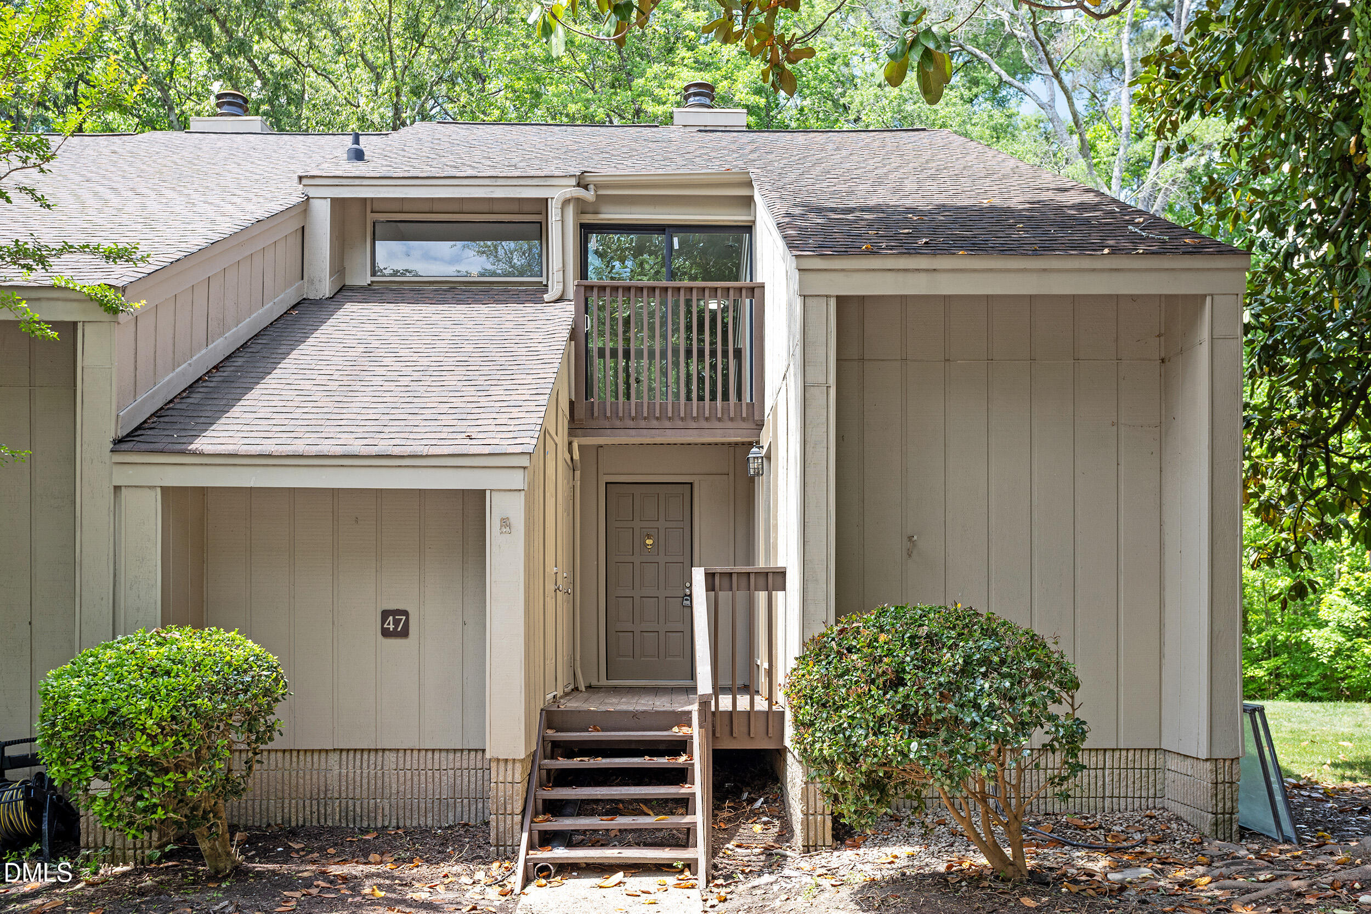
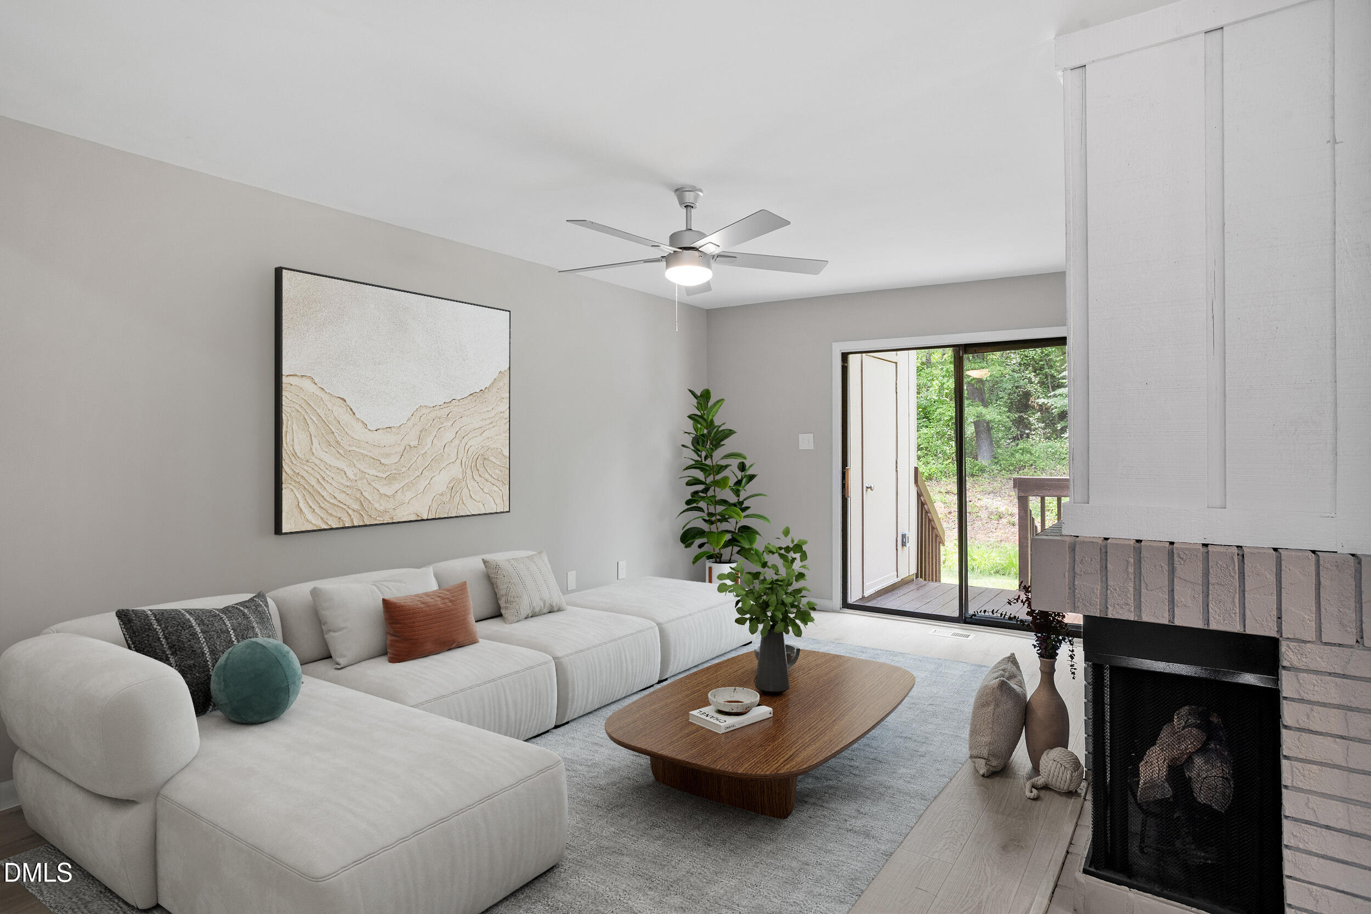
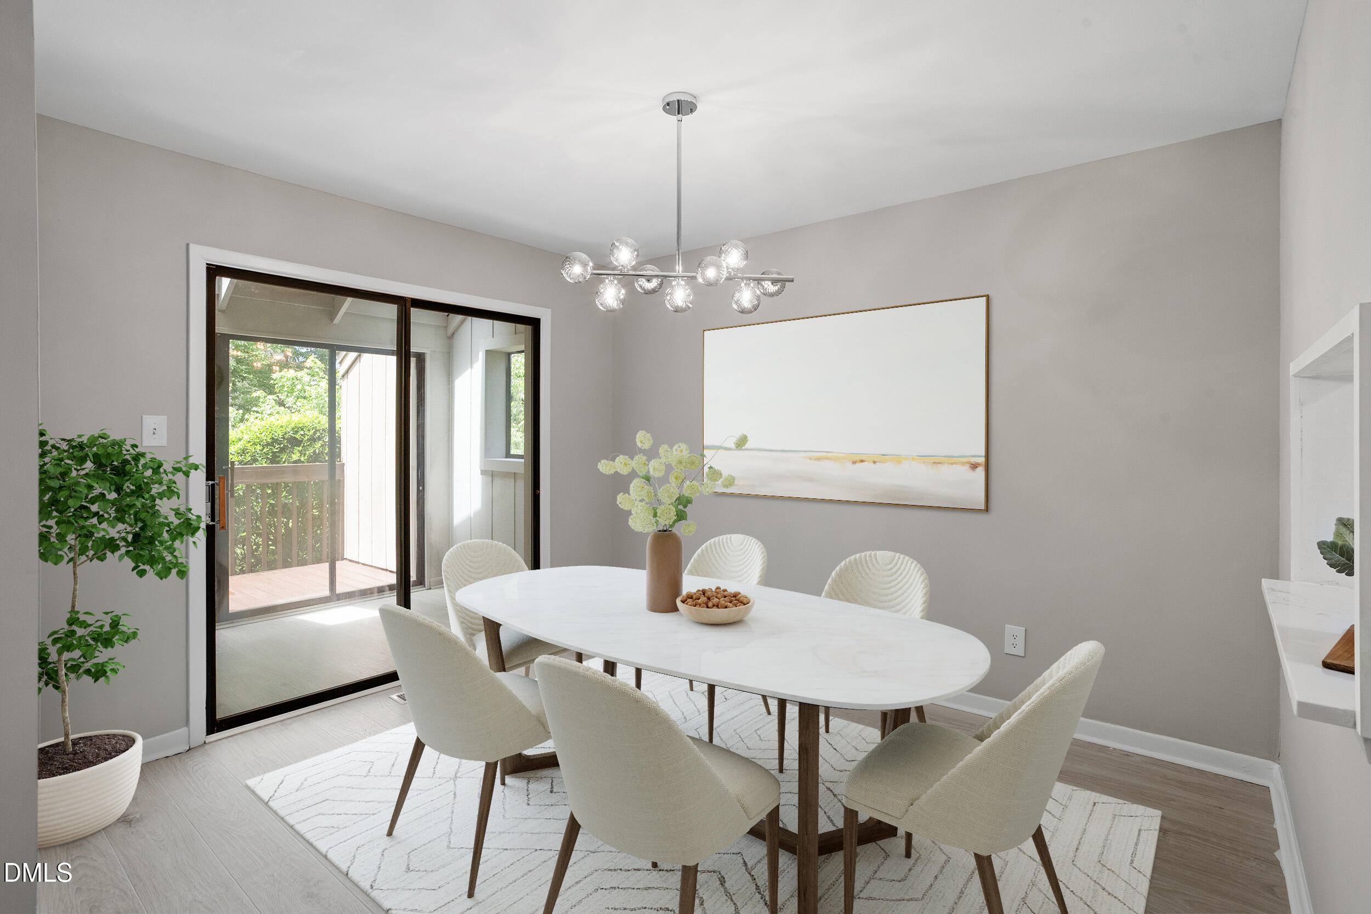
Stunning contemporary end unit townhome in sought after Five Oaks! Features a beautiful kitchen with refinished cabinets, quartz countertops, wide plank hardwood like flooring, stainless appliances & new paint throughout. Enjoy dramatic vaulted ceilings, abundant natural light & sliding glass doors that open to your deck and back to a treelined common area. The HOA covers exterior maintenance including roof. Perfect location: 7 miles to Duke & UNC-Chapel Hill, 15 min to RDU, 20 min to Raleigh. Bus service available in neighborhood. Access to Five Oaks Recreational Association part of HOA dues and includes pool and gym. This one checks all the boxes. Schedule your showing today! Staged photos for illustration only, to show homes potential
Save
Ask
Tour
Hide
Listing Snapshot
Price
$328,900
Days On Site
22 Days
Bedrooms
2
Inside Area (SqFt)
1,635 sqft
Total Baths
3
Full Baths
2
Partial Baths
1
Lot Size
0.05 Acres
Year Built
1974
MLS® Number
10165735
Status
Active
Property Tax
$3,628.04
HOA/Condo/Coop Fees
$205 monthly
Sq Ft Source
N/A
Friends & Family
Recent Activity
| a week ago | Listing updated with changes from the MLS® | |
| a week ago | Price changed to $328,900 | |
| 3 weeks ago | Listing first seen on site |
General Features
Acres
0.05
Levels
Two
Parking Spaces
2
Property Sub Type
Townhouse
Sewer
Public Sewer
Special Circumstances
Standard
SqFt Above
1635
SqFt Total
1635
Style
Contemporary
Water Source
Public
Zoning
PDR
Interior Features
Basement
Crawl Space
Cooling
Central Air
Fireplace
Yes
Fireplace Features
Living Room
Flooring
LaminateTile
Heating
Forced Air
Bedroom 2
Dimensions - 10.4 x 15.2Level - Second
Breakfast Room
Dimensions - 6.2 x 8.6Level - Main
Dining Room
Dimensions - 11.4 x 9.8Level - Main
Entrance Hall
Dimensions - 8 x 9Level - Main
Family Room
Dimensions - 17.5 x 11Level - Main
Kitchen
Dimensions - 12 x 8.6Level - Main
Master Bedroom
Dimensions - 14.8 x 11Level - Second
Save
Ask
Tour
Hide
Exterior Features
Construction Details
Masonite
Roof
Shingle
Community Features
Association Dues
205
Financing Terms Available
CashConventionalFHA
HOA Fee Frequency
Monthly
Schools
School District
Unknown
Elementary School
Durham - Creekside Elementary
Middle School
Durham - Githens
High School
Durham - Jordan
Listing courtesy of Stephanie Anson of Northside Realty Inc.

Listings that are marked with an icon are provided courtesy of the Triangle MLS, Inc. of North Carolina, Internet Data Exchange Database. Copyright 2026 Triangle MLS, Inc. of North Carolina. All rights reserved.
Last checked: 2026-05-30 09:31 AM UTC
Listings that are marked with an icon are provided courtesy of the Triangle MLS, Inc. of North Carolina, Internet Data Exchange Database. Copyright 2026 Triangle MLS, Inc. of North Carolina. All rights reserved.
Last checked: 2026-05-30 09:31 AM UTC
Neighborhood & Commute
Source: Walkscore
Save
Ask
Tour
Hide
Did you know? You can invite friends and family to your search. They can join your search, rate and discuss listings with you.