Save
Ask
Tour
Hide
Share
$419,000
22 Days On Site

5407 Loyal Place
Durham, NC 27713

Single Family Residence|Pending
3
Beds
3
Total Baths
2
Full Baths
1
Partial Bath
1,620
SqFt
$259
/SqFt
1984
Built
Subdivision:
Penrith
County:
Durham
Call Now: 919-819-3956
Is this the listing for you? We can help make it yours.
919-819-3956
5407 Loyal Place5407 Loyal Place5407 Loyal Place5407 Loyal Place
Save
Ask
Tour
Hide
Share

Mortgage Calculator

Monthly Payment (Est.)

$1,912
Calculator powered by Showcase IDX, a Constellation1 Company. Copyright ©2026 Information is deemed reliable but not guaranteed.

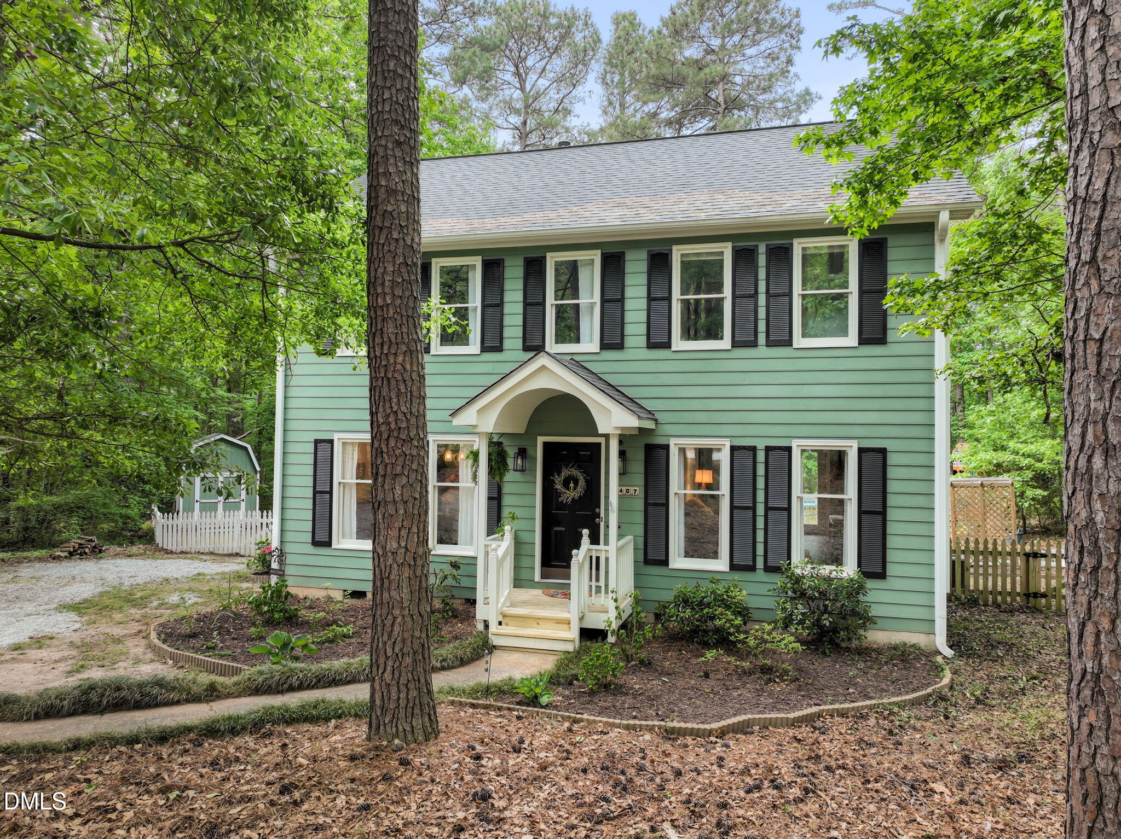
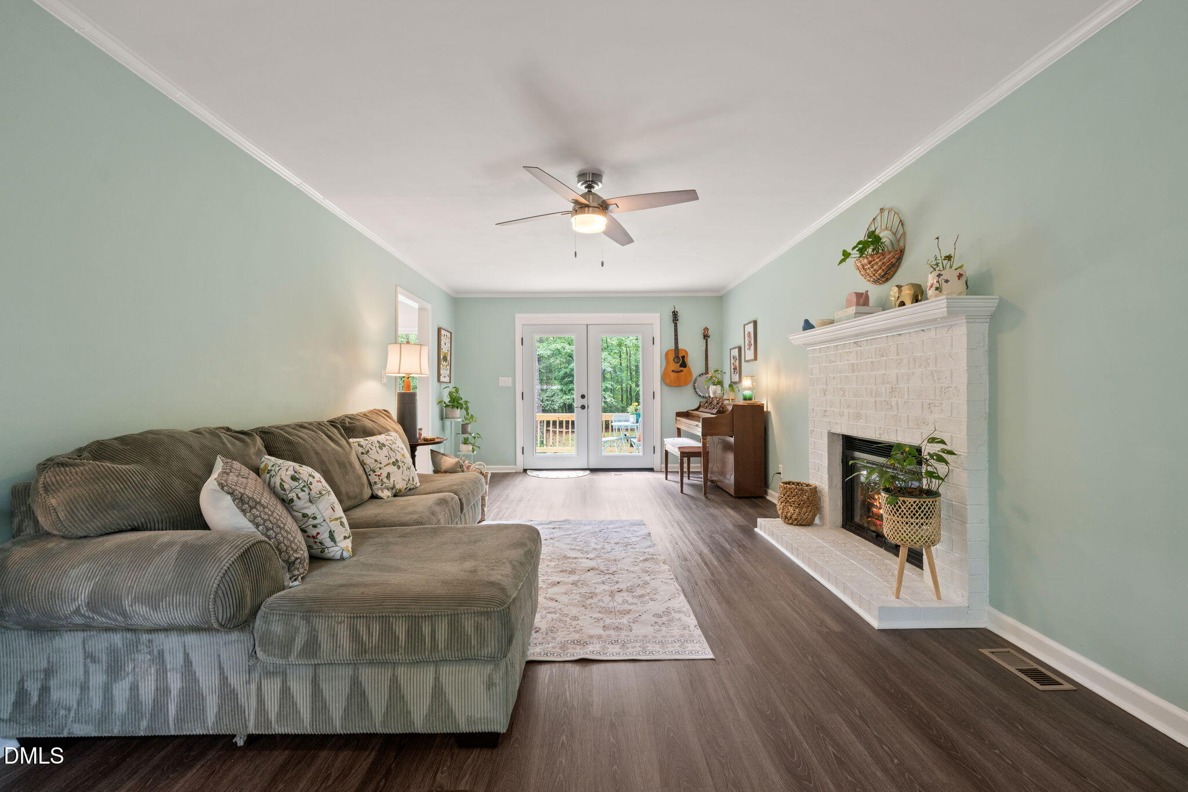
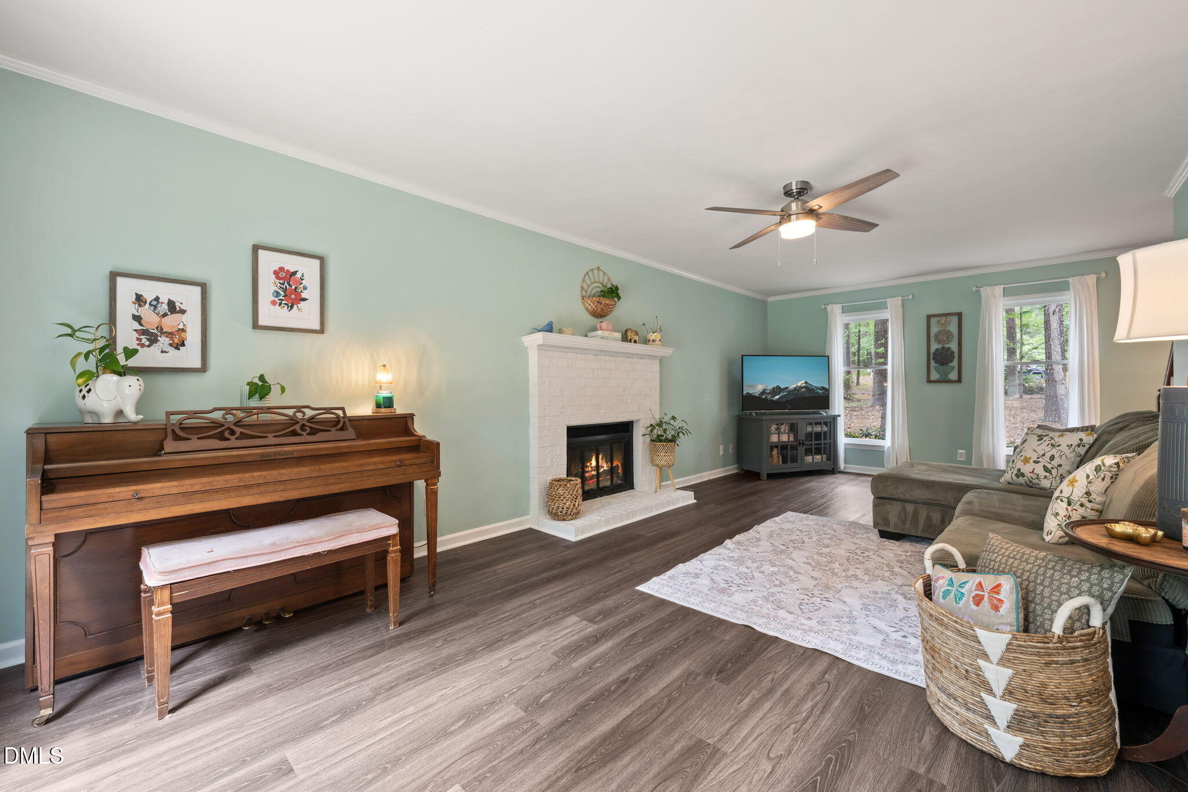
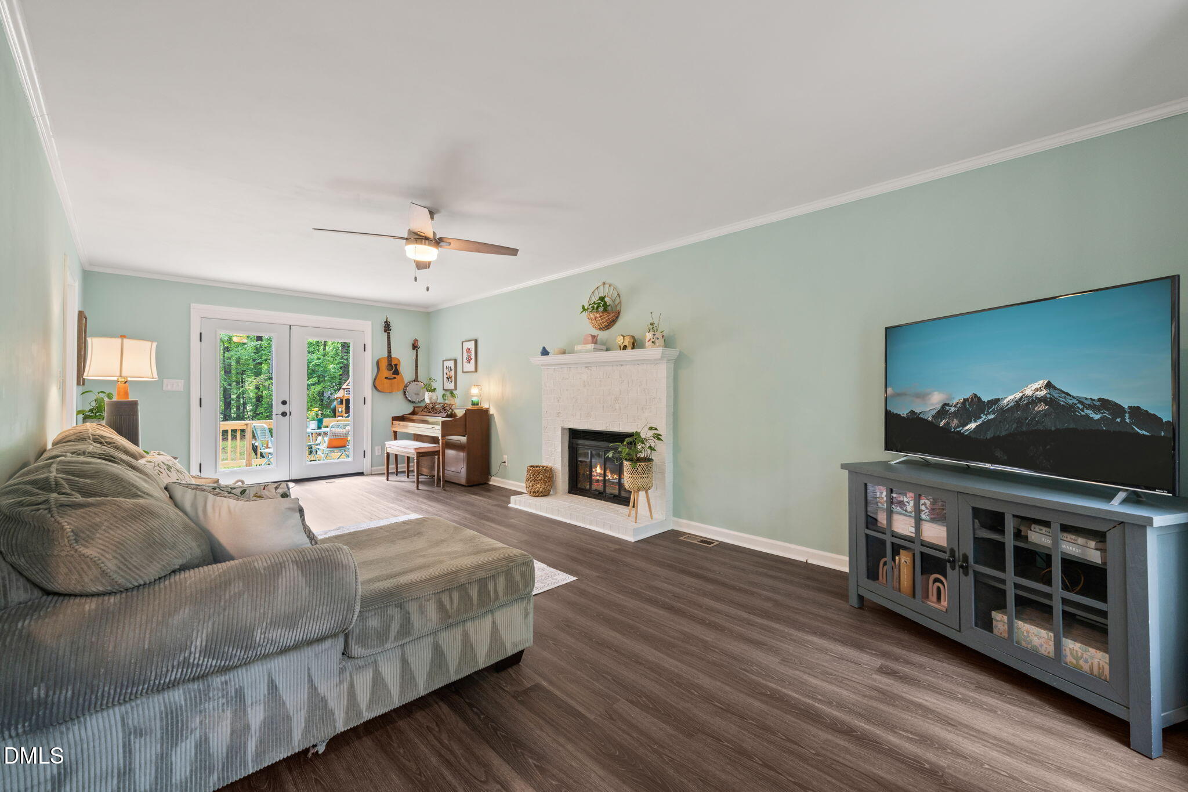
Tucked away among the trees, this charming 3 bedroom home offers something truly rare -- the peace and privacy of a wooded escape within the city limits. Nestled on nearly one acre, the surrounding trees create a sense of intimacy that makes you feel immersed in nature, with birdsong as your backdrop and privacy all around. Inside, the comfortable 1,600 plus square feet is filled with natural light pouring through generous windows, giving every room a bright, airy feel that keeps you connected to the beauty outside. A wood burning fireplace anchors the living space with warmth and charm, making it feel just as inviting on a crisp fall evening as it does on a sunny afternoon. The home blends modern updates with original character and the newly renovated bathroom is a true standout -- featuring gorgeous tile work that strikes the perfect balance between fresh and timeless. With a new HVAC system installed in 2022, you can settle in with confidence knowing the big stuff is already taken care of. Step outside and the property comes into its own. The new deck sets the stage for slow mornings and easy evenings. With a backyard this big, the possibilities feel almost endless. The custom built shed, chicken coop and garden beds make this an ideal setup for anyone drawn to a more grounded, connected way of living. Whether you find yourself tending the garden as the morning light filters through the trees, gathering around a crackling bonfire as the stars come out, or watching kids and chickens alike roam freely through the yard, every corner of this property invites you to slow down and soak it all in. Close to your Durham favorites, the central location puts you within easy reach of Southpoint Mall and everything the Triangle has to offer. Commuters will love the quick access to RTP and I-40 -- and Chapel Hill and Cary are just minutes away for dining, shopping, and entertainment. It's the best of both worlds -- a quiet, nature-filled sanctuary with the energy and convenience of the city right at your doorstep.

Save
Ask
Tour
Hide
Share
Listing Snapshot
Price 
$419,000
Days On Site 
22 Days
Bedrooms 
3
Inside Area (SqFt) 
1,620 sqft
Total Baths 
3
Full Baths 
2
Partial Baths 
1
Lot Size 
0.95 Acres
Year Built 
1984
MLS® Number 
10165729
Status 
Pending
Property Tax 
$4,390.08
HOA/Condo/Coop Fees 
N/A
Sq Ft Source 
N/A
Friends & Family
Recent Activity
3 weeks agoListing updated with changes from the MLS®
3 weeks agoStatus changed to Pending
3 weeks agoListing first seen on site
General Features
Acres 
0.95
Foundation 
Pillar/Post/Pier
Levels 
Two
Parking 
DrivewayGravelOff StreetOn Site
Property Sub Type 
Single Family Residence
Security 
Closed Circuit Camera(s)
Sewer 
Public Sewer
Special Circumstances 
Standard
SqFt Above 
1620
SqFt Total 
1620
Style 
ColonialTraditional
Utilities 
Cable AvailableElectricity ConnectedNatural Gas ConnectedPhone AvailableSewer ConnectedWater ConnectedUnderground Utilities
Water Source 
Public
Zoning 
R-10
Interior Features
Appliances 
DishwasherFree-Standing Electric RangeGas Water HeaterIce MakerMicrowaveRefrigerator
Cooling 
Ceiling Fan(s)Central Air
Fireplace 
Yes
Fireplace Features 
Fire PitGlass DoorsLiving RoomRaised HearthWood Burning
Fireplaces 
1
Flooring 
CarpetVinyl
Heating 
CentralNatural Gas
Interior 
Ceiling Fan(s)Eat-in Kitchen
Laundry Features 
In KitchenLaundry Closet
Bathroom 2 
Level - Second
Bathroom 3 
Level - Main
Bedroom 2 
Dimensions - 15 x 11Level - Second
Bedroom 3 
Dimensions - 10 x 13Level - Second
Dining Room 
Dimensions - 12 x 10.5Level - Main
Entrance Hall 
Dimensions - 3.3 x 17Level - Main
Kitchen 
Dimensions - 11 x 7Level - Main
Living Room 
Dimensions - 24.5 x 12Level - Main
Master Bathroom 
Level - Second
Master Bedroom 
Dimensions - 16.5 x 12Level - Second
Save
Ask
Tour
Hide
Share
Exterior Features
Construction Details 
Masonite
Exterior 
Fire PitGardenPrivate YardRain Barrel/Cistern(s)Rain Gutters
Fencing 
Back YardChain LinkGateWood
Lot Features 
WoodedBack YardCul-De-SacFront YardNative PlantsPie Shaped LotSecluded
Other Structures 
Poultry CoopShed(s)Storage
Patio And Porch 
Deck
Road Frontage 
City Street
Roof 
Asphalt
View 
Trees/Woods
Waterview 
Trees/Woods
Windows/Doors 
French DoorsMirrored Closet Door(s)
Community Features
Financing Terms Available 
CashConventionalVA Loan
Roads 
Asphalt
School District 
https://www.dpsnc.net/
Schools
School District
https://www.dpsnc.net/
Elementary School
Durham - Pearsontown Elementary
Middle School
Durham - Lowes Grove
High School
Durham - Hillside
Listing courtesy of John Currie Shoenfelt of Nest Realty of the Triangle


Listings that are marked with an icon are provided courtesy of the Triangle MLS, Inc. of North Carolina, Internet Data Exchange Database. Copyright 2026 Triangle MLS, Inc. of North Carolina. All rights reserved.

Last checked: 2026-05-30 12:08 PM UTC

Neighborhood & Commute
Source: Walkscore
Save
Ask
Tour
Hide
Share