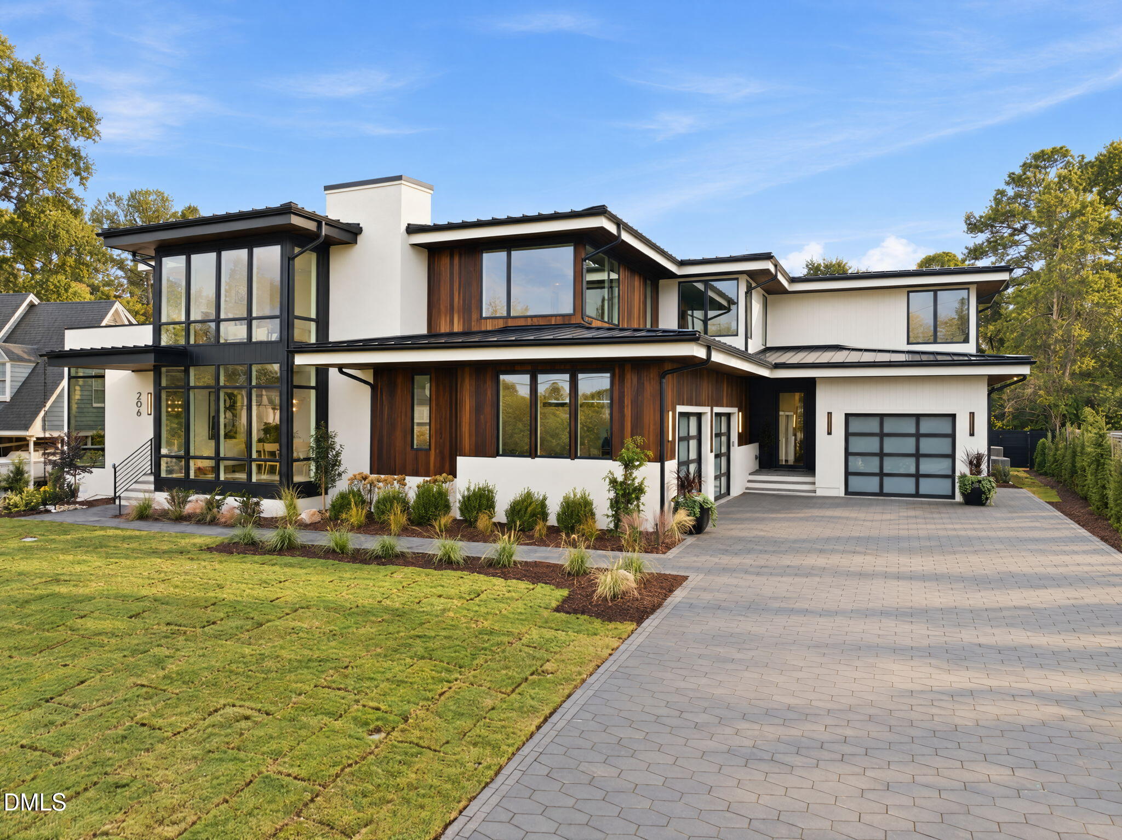
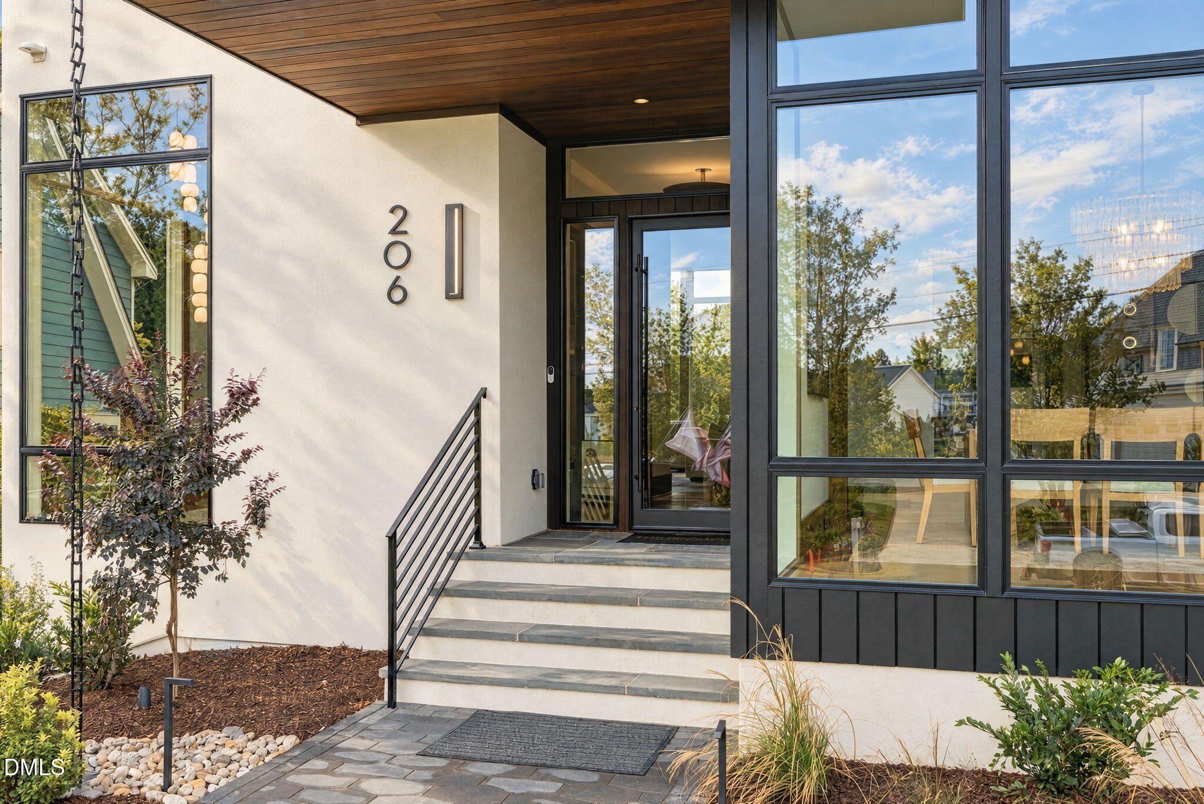
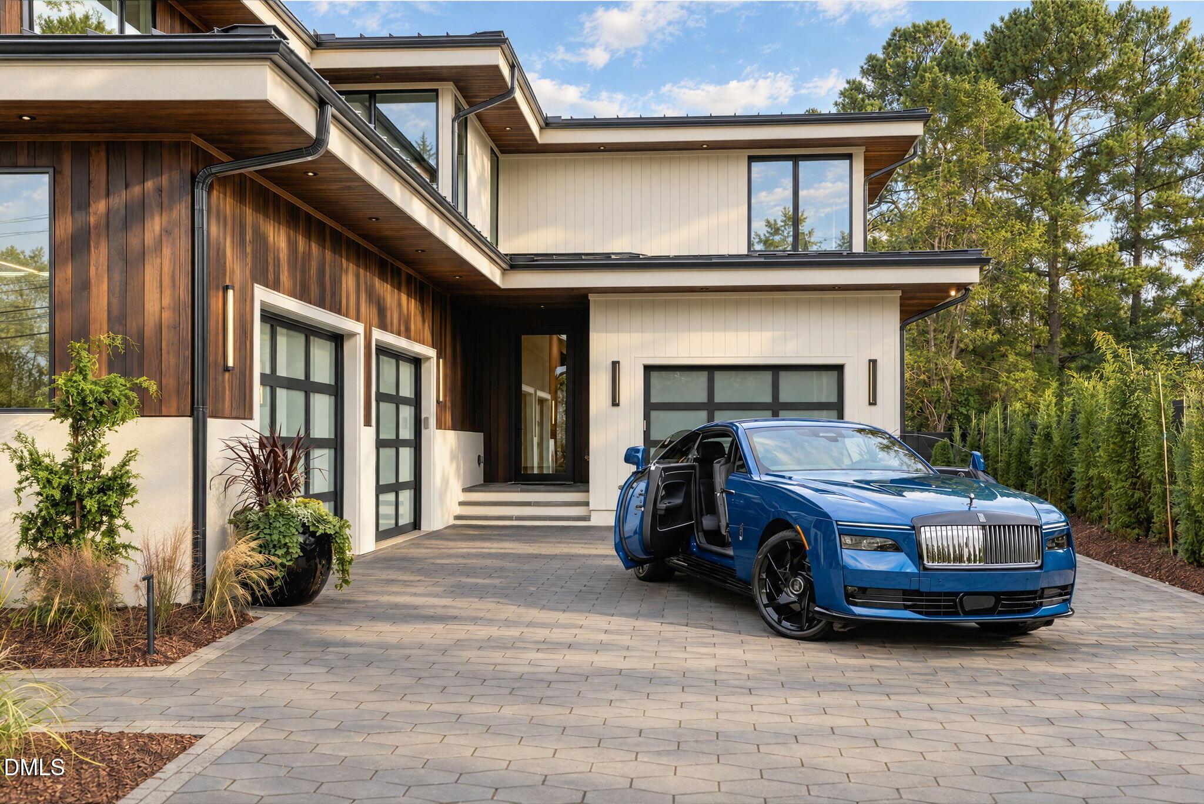
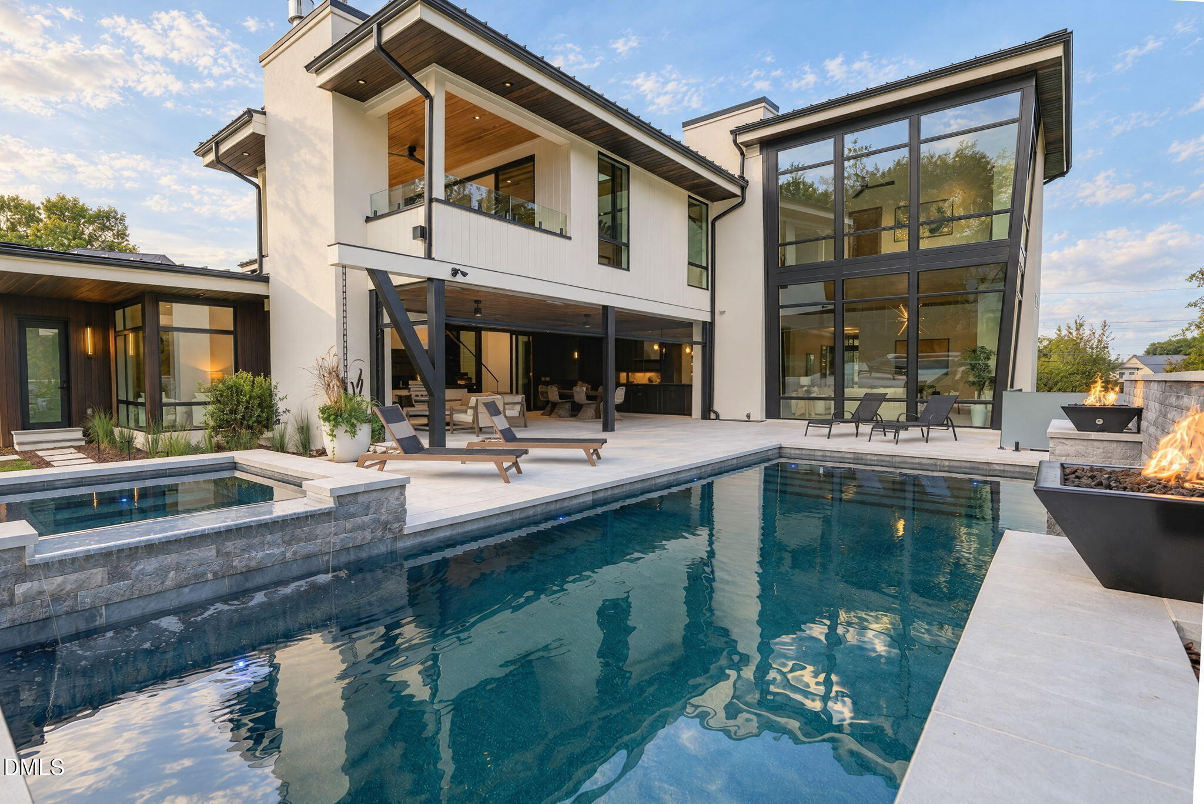
PERCHED AT THE TOP OF NORTH HILLS on a rare, FLAT ~0.55-ACRE HOMESITE, Massive backyard with ability to add a Pickleball court. Southwest sun on the pool and backyard. THE PINNACLE OF NORTH HILLS is a COLORADO MODERN masterpiece that redefines LUXURY LIVING with bold architecture, clean lines, and elevated SKYLINE VIEWS. Designed for both everyday living and unforgettable entertaining, the home is wrapped in EXPANSIVE GLASS, including striking 3.5° TILTED GLASS WALLS that flood the interiors with NATURAL LIGHT while framing breathtaking views of MIDTOWN RALEIGH. The heart of the home is a true SHOWPIECE--a CHEF'S KITCHEN featuring DOUBLE ISLANDS, rich WALNUT MODERN CABINETRY, TOP-TIER APPLIANCES, and a stunning GLASS-WALLED SCULLERY. The OPEN-CONCEPT DESIGN flows seamlessly into multiple living and dining spaces, anchored by a CUSTOM DESIGN FLOATING STAIRCASE and complemented by THREE FIREPLACES throughout. The FIRST-FLOOR PRIMARY SUITE offers a PRIVATE RETREAT, complete with a SECLUDED COURTYARD designed for quiet mornings and intimate evenings. Upstairs, a SECOND-FLOOR FITNESS STUDIO with FLOOR-TO-CEILING WINDOWS captures panoramic views of NORTH HILLS, turning wellness into an experience. Designed to blur the line between INDOOR AND OUTDOOR LIVING, oversized sliding glass doors open to a RESORT-STYLE BACKYARD featuring a POOL AND SPA with integrated FIRE AND WATER FEATURES, EXPANSIVE TERRACES, and an ELEVATED BALCONY that delivers some of the BEST VIEWS IN NORTH HILLS. Additional features include a dedicated WINE CELLAR and a THREE-CAR GARAGE. Located just moments from NORTH HILLS' PREMIER DINING, SHOPPING, AND ENTERTAINMENT, this ONE-OF-ONE residence offers a level of DESIGN, LIFESTYLE, AND PRESENCE rarely found in Raleigh.
Listing Snapshot
Inside Area (SqFt)
7,432 sqft
Recent Activity
| 11 months ago | | Listing first seen on site |
| 11 months ago | | Listing updated with changes from the MLS |
General Features
Foundation
BlockBrick/Mortar
Parking
AttachedGarageAdditional ParkingDrivewayParking Pad
Property Condition
New ConstructionUnder Construction
Property Sub Type
Single Family Residence
Security
PrewiredSecurity LightsSecurity ServiceSecurity System
Special Circumstances
Standard
Interior Features
Appliances
Bar FridgeDisposalDouble OvenDishwasherENERGY STAR Qualified DishwasherENERGY STAR Qualified FreezerENERGY STAR Qualified WasherFreezerGas OvenGas RangeGas Water HeaterIce MakerMicrowaveRefrigeratorSelf Cleaning OvenWine CoolerWasher/DryerWine Refrigerator
Cooling
Central AirCeiling Fan(s)
Flooring
HardwoodMarbleStoneTileWood
Heating
ENERGY STAR Qualified EquipmentForced AirNatural Gas
Interior
BidetCeiling Fan(s)ChandelierEat-in KitchenHigh CeilingsHigh Speed InternetKitchen IslandPantryRecessed LightingSaunaSmart ThermostatSoaking TubSound SystemStone Counters
Laundry Features
Main Level
Window Features
ENERGY STAR Qualified WindowsInsulated WindowsWood Frames
Bedroom 2
Dimensions - 14.0 x 12.6Level - Main
Bedroom 3
Dimensions - 15.8 x 14.0Level - Second
Bedroom 4
Dimensions - 14.0 x 14.0Level - Second
Bedroom 5
Dimensions - 17.0 x 13.8Level - Second
Dining Room
Dimensions - 21.0 x 16.0Level - Main
Exercise Room
Dimensions - 22.6 x 17.0Level - Second
Game Room
Dimensions - 18.5 x 14.0Level - Second
Great Room
Dimensions - 23.0 x 22.0Level - Main
Kitchen
Dimensions - 21.0 x 19.6Level - Main
Master Bedroom
Dimensions - 20.2 x 15.0Level - Main
Media Room
Dimensions - 21.0 x 20.0Level - Second
Mud Room
Dimensions - 8.3 x 8.3Level - Main
Office
Dimensions - 16.0 x 13.0Level - Main
Exterior Features
Construction Details
Board & Batten SidingConcreteGlassHardiPlank TypeStoneStuccoVertical SidingWood Siding
Exterior
BalconyBarbecueGas GrillLightingOutdoor GrillOutdoor KitchenPrivate YardRain Gutters
Lot Features
Back YardFront YardLevelViews
Other Structures
CabanaOutdoor Kitchen
Patio And Porch
CoveredPatioRear PorchScreened
Pool Features
FencedGas HeatGuniteHeatedIn GroundOutdoor PoolPrivatePool/Spa ComboSalt Water
Spa Features
In GroundPrivate
Waterview
SkylineTrees/Woods
Windows/Doors
ENERGY STAR Qualified WindowsInsulated WindowsWood Frames
Community Features
Accessibility Features
Accessible ClosetsAccessible Full BathAccessible Hallway(s)Electronic Environmental ControlsStandby GeneratorSmart Technology
Community Features
Suburban
Financing Terms Available
CashContractConventionalFHAVA Loan
Schools
Elementary SchoolWake - Douglas Elementary
Middle SchoolWake - Carroll Middle
High SchoolWake - Sanderson High
Listing courtesy of Eric Mikus of SERHANT North Carolina LLC

Listings that are marked with an icon are provided courtesy of the Triangle MLS, Inc. of North Carolina, Internet Data Exchange Database. Copyright 2026 Triangle MLS, Inc. of North Carolina. All rights reserved.
Last checked: 2026-11-16 12:00 AM UTC
Source: Walkscore

Did you know? You can invite friends and family to your search. They can join your search, rate and discuss listings with you.